A French marquis named Antoine de Vallombrosa arrived in North Dakota in 1883 with a plan to slaughter cattle on the range and ship beef east in refrigerated cars, cutting out the Chicago packers. The money belonged to his wife, Medora, whose father was a New York banker. Her fortune paid for a 26-room chateau on a bluff above the Little Missouri, along with a packing plant, a hotel, a church, and the town that still carries her name. The venture failed within three years.
The marquis was tried three times for killing a cowboy named Riley Luff and acquitted each time. He returned to France, became a violent anti-Semitic agitator, and was shot dead in North Africa in 1896, still in his thirties. The chateau survives today as a state historic site, still filled with much of what the family left behind. That house represents the furthest North Dakota went.
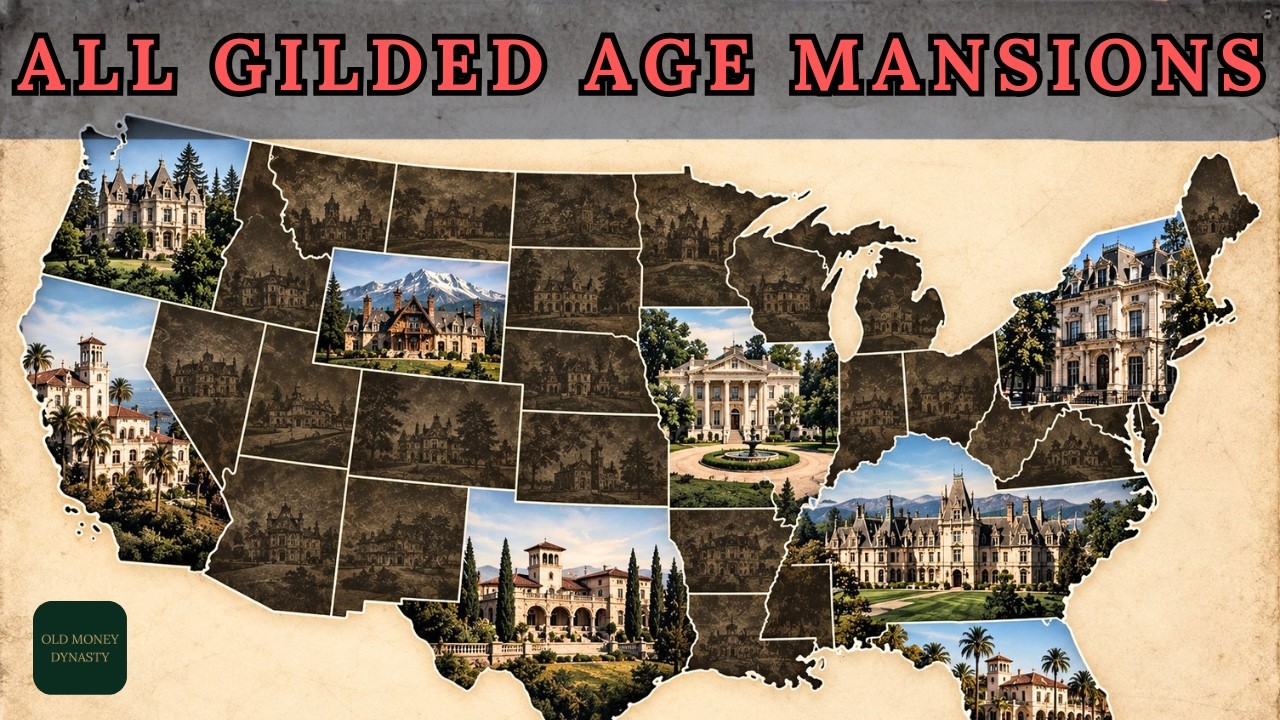
Ten years after the marquis gave up, the state bought a Bismarck businessman’s house secondhand for $5,000. It served as the governor’s residence for the next 67 years. A survey of the largest houses built across America between the Civil War and the crash produces less of a ranking than a map, and that map does not put the money anywhere near where it was made. The biggest house anybody in America ever built sits in a poor Southern state, and the man who built it had never worked a day in his life.
George Washington Vanderbilt was the youngest of eight children, and by the arithmetic of his family, that made him the one with time on his hands. He came to the North Carolina mountains in the 1880s for his mother’s health, liked the air, and started buying land. At its widest, the estate ran to roughly 125,000 acres, held by one man in his twenties who had inherited every dollar of it. He hired Richard Morris Hunt to design the house and Frederick Law Olmsted to design the grounds.
Work ran from 1889 to 1895, and the family took possession on Christmas Eve. The Biltmore Company puts the size at 175,000 square feet, which it prefers to render as more than four acres of floor space, with 250 rooms, 35 bedrooms, 43 bathrooms, and 65 fireplaces. The federal landmark nomination for the same building says nothing at all about its size, calling it Hunt’s masterpiece and the largest private house in the United States without ever measuring it. The company’s own account says hundreds of paid laborers, artisans, and craftsmen built it, while admitting that research into who those people actually were is only beginning.
The often-repeated figure of a thousand men and 60 stonemasons cannot be traced to any document. Vanderbilt died on March 6, 1914, of complications after an emergency appendectomy. He was 51. What his widow did next is the reason the house matters far beyond its walls.
Within weeks, Edith Vanderbilt began arranging the sale of 86,700 acres of the estate to the federal government at $5 an acre, well under what the land had been valued at. In October 1916, that ground was proclaimed Pisgah National Forest, among the very first land bought under the Weeks Act. Vanderbilt also hired Gifford Pinchot and then a German forester named Carl Alwin Schenck to run his woods. In 1898, Schenck opened a school on the estate to train men in forestry, the first in North America.
American forestry began life as a rich man’s estate department, and the profession that now manages 193 million acres of public land started as a private staff training scheme in the mountains of western North Carolina. The house itself opened to the public on March 15, 1930, under five months after the crash, at a time when the town badly needed visitors. By the end of June the following year, 39,052 people had walked through it from all 48 states and 42 countries. The family still owns it.
Nobody lives in the main house. It is a business that sells admission and wine, and being a business is the only reason it is still standing. In 1999, the Biltmore Company filed a trademark application for the phrase “America’s largest home,” registered on Christmas Day 2001. The most repeated fact in American domestic architecture is a registered mark owned by the party that sells the tickets.
The figure attached to Biltmore in almost every article written this century is 178,926 square feet. Chase the citation and it leads to Buncombe County tax records, to one parcel, and to two separate entries on that parcel: the mansion and the attached stable. The number is a house plus a stable added together by a stranger with a calculator. The same tax record gives a second figure for the same building on the same day: 135,280 square feet of living area.
The bigger number is the one everybody uses. The house ranked second largest in America has a similar problem. Shadowbrook stood in the Berkshires at Lenox, Massachusetts, built for Anson Phelps Stokes and finished in 1893. The size given everywhere is four acres of floor converted into square feet and printed to the last digit, with no citation of any kind.
The source turns out to be a gossip weekly that described the place in the 1890s, noting there was an acre of space on each of its four floors. A Victorian journalist’s flourish became a measurement to six figures. One of those four acres was the cellar. Shadowbrook burned in 1956 when it was a Jesuit novitiate, killing four men, with two more later dying of injuries.
One house stands as the exception where every figure is solid because a federal nomination itemized the bills. Shadow Lawn at West Long Branch, New Jersey, finished in 1927 for Hubert Templeton Parson, who had started as a bookkeeper on $12 a week and risen to president of the Woolworth chain. It had 128 rooms, an interior courtyard rising 70 feet to a skylight, an organ costing $100,000, and a solarium costing $500,000. The bowling alley needed foundations of its own, adding another $600,000 to the bill, and it was never used.
Total spent by 1929 was $7. 5 million. That November, 45 percent of Parson’s Woolworth stock was wiped out. By 1938, he had lost everything, and the estate sold in 1939 for $100.
In February 1942, a convoy started running south out of New York and kept running until May: 90 truckloads, each insured for a million dollars, carrying 15,000 works of art belonging to the Metropolitan Museum. Eventually some 28,000 objects moved out of a city that expected to be bombed, going to a private house outside Philadelphia with 147 rooms, its own power plant, and four years of vacancy behind it. White Marsh Hall was built at Whitemarsh for Edward Stotesbury, who came into Drexel and Company as a clerk and made partner in 1882, spending 55 years as the Philadelphia end of the alliance between Drexel and the House of Morgan. At his peak around 1927, he was worth something near $100 million.
The architect was Horace Trumbauer, who never went to architecture school but served a six-year apprenticeship and opened his own office at 21. His chief designer was Julian Abele, the first Black graduate of the architecture school at the University of Pennsylvania. Ground was broken in 1916 and the house finished in 1921 on a park of several hundred acres. Six floors, three of them below ground.
The main block ran 283 feet across with an 83-foot service wing on the end. Estimates of cost range from $3 million to $12 million, but it was budgeted at about a million and took something like a million a year to run. They opened it in 1921 with a party for 800 people. In 1932, a radio broadcaster suggested somebody ought to bomb the place, and four Thompson submachine guns were installed and the house shut for a period, according to newspaper accounts.
Edward died in 1938. Eva closed the house and dismissed 66 of the 70 staff, which is how it came to be sitting empty, fireproof and air-conditioned, at exactly the moment the Metropolitan Museum needed somewhere to hide. The National Gallery of Art did not shelter its pictures at Whitemarsh Hall, though the version is often told that way. The National Gallery sent 62 paintings and 17 sculptures by train to Biltmore in Asheville, where they stayed until 1944.
The two largest houses in America spent the war as vaults, different vaults. Afterward, the decline was fast. The Pennsylvania Salt Manufacturing Company bought Whitemarsh Hall for $167,000, less than a single year of what it had cost the Stotesburys to run, and cut chemical laboratories into the state rooms. They left in the early 1960s and the building was abandoned.
A development syndicate bought the property in 1969. Copper came off the roof, marble mantels out of the walls, lead pipe and mahogany paneling went, statues were beheaded, and somebody kept setting fires. Over about a fortnight in the spring of 1980, they took it down. There are 183 townhouses on the ground now, in a development called Stotesbury Estates.
Six long columns stand on a street named Duveen Drive after the dealer who sold the family its pictures. The gatehouse survives, and in one or two front gardens there is headless statuary the residents have kept. Ernest Whitworth Marland had a law degree at 19 and a fortune in Pennsylvania coal and oil by his early thirties. After the panic of 1907, he had nothing at all.
By the time he reached Oklahoma, he had already lost one fortune completely. He drilled seven dry holes; the eighth came in in 1910, and after that everything ran in the right direction. By 1921 it was the Marland Oil Company, and at the top of it he was reckoned to control a tenth of the world’s oil supply. He built a palace on the prairie.
John Duncan Forsyth designed it on the model of the Palazzo Davanzati in Florence. It went up between 1925 and 1928 in pale limestone quarried on the site: 55 rooms, three kitchens, a handball court, a ballroom ceiling carrying $80,000 of gold leaf, and a lift lined with buffalo skin. The nomination puts the cost at around $2. 5 million; every modern account says $5.
5 million, and the two figures have never been reconciled. To build at that rate, he had borrowed heavily from New York bankers, and in 1928 they took the company. Within a year it had been merged and renamed Continental Oil, and Marland was a figurehead in a business with his own name coming off the door. The family lived in the new house until about 1931, then moved into the chauffeur’s cottage on their own estate.
He changed party, got himself elected to Congress in 1932 and governor of Oklahoma two years later. He created the Oklahoma Highway Patrol and got a strong education package through, but most of the New Deal money he went to Washington for never came. In 1941, he sold the palace to an order of Carmelite friars for $66,000. He died that October.
There is one more thing about the family. Lydie was born Lyde Miller Roberts in Pennsylvania in 1900. Her parents handed her and her brother George over to their childless aunt and uncle, Virginia and Ernest Marland, who formally adopted her in 1916. Virginia died in June 1926.
Marland then went to court to have the adoption annulled. They married in Philadelphia in July 1928. She was 28; he was 54. He had adopted her, unadopted her, and married her.
She then spent four years as first lady of Oklahoma. In 1953, she got into a car without a driver’s license and disappeared. Her brother reported her missing five years later. She is said to have lived on the street, worked as a maid in Missouri, and gone on anti-war marches.
In 1975, a lawyer from Ponca City found her living rough in Washington and paid for her to come home. She moved back into the cottage and spent her last years working to get the house opened as a museum. She died in 1987, aged 87. Before she left, she paid a man to take away a statue of her by Jo Davidson and destroy it.
Whoever was told to do it buried it instead. Somebody dug it up years later, and it stands in the entrance hall today beside the statue of her brother. The pattern holds across the West. The Chollar Mansion in Virginia City, Nevada, was picked up in 1870 and moved a quarter of a mile because the mining had come up underneath it.
Nevada took an enormous body of silver out of one mountain, and the house had to get out of the way of its own mine. The biggest private house Nevada got out of any of it is the Bliss Mansion at Carson City: 8,500 square feet, 15 rooms, built in 1879 by a man who sold lumber to the mines. In Idaho, the silver of the Coeur d’Alene district made several very large fortunes, and the houses went up in Spokane, Washington. The most expensive house Idaho did get stands at Hayden Lake and cost $100,000.
Its federal nomination form says it was built for a mining magnate named Patrick Clark, names Cutter as the architect, and says the owner later took his own life in San Francisco. None of that is right. The owner was a different Clark altogether, the architect was George Canning Wales of Boston, and there was no suicide. Two Clarks, one architect who worked for both of them, and a government form that fused them into a single man who never existed.
The largest cattle fortunes in Wyoming had nobody living there to build a house for. The Swan Land and Cattle Company was registered in Scotland in 1883, and the chairman sat in Edinburgh. The American whose name was over the door was an employee. When he went bankrupt in 1887, the Scottish board simply kept the company and ran it for another 40 years.
The grandest historic house in Alaska is not private at all: the governor’s mansion at Juneau, built in 1912, about 12,900 square feet on a budget of $40,000 meant to cover furnishings too, and it did not stretch past the first floor. West Virginia produced coal, timber, and gas fortunes on a scale that ought to have covered the state in stone, and it did not. In the southern coalfield, there is a town called Bramwell, described everywhere, including by the state’s own encyclopedia, as the town with the most millionaires per head in America, with no source, number, or date attached. The grandest house on the National Register list for that town, put up just before the First World War, has 18 rooms and cost about $95,000.
The San Francisco mansions did not fall down in the earthquake of April 1906. The quake shook Nob Hill hard, and the houses were still standing when the sun came up. The fire killed them. Four railroad and mining palaces stood up there: Leland Stanford’s, Mark Hopkins’s, Charles Crocker’s, and Collis Huntington’s.
All four gone inside a day and a half. One survived because it was Connecticut brownstone, the first brownstone building west of the Mississippi. The inside burned out; the walls stood. Flood’s house is now the Pacific Union Club, the one house on that hill you still cannot get into.
Fire took more of these places than the wreckers did. In October 1947, a fire started at a cranberry bog on Mount Desert Island in Maine and was not out until mid-November. It burned 17,000 acres and destroyed 67 summer cottages along Millionaires’ Row, plus 170 other houses and five hotels. Five people died, not one of them from burning: a crash on the road out and heart attacks.
The families did not rebuild. Nottoway Plantation in Louisiana was the largest antebellum house left standing in the South: 64 rooms, some 53,000 square feet, built for a sugar planter and finished in 1859. In its last years it was a hotel and wedding venue. On May 15, 2025, it caught fire.
Crews had it contained to a bedroom wing and thought they were on top of it. In the evening, embers reignited and the main block went. The overseer’s cottage and the family cemetery came through. What did not come through was everything anybody had gone there to see.
Nowhere is the contradiction starker than in California. Between the north and south wings of Casa Grande at San Simeon, there was supposed to be a great cloister joining the two. It was never built, so the largest house on the West Coast has a hole in the middle of it and always will. William Randolph Hearst started the place in 1919, and work was still going on when he left it in May 1947, aged 84.
Julia Morgan drew it, the first woman licensed to practice architecture in California. She made about $100,000 across the whole commission. By the late 1930s, Hearst’s debts reached $126 million, and his own companies put him on an allowance. A couple of hundred miles south, a house’s accounts survived down to the last cent.
Edward Doheny started with a shaft dug by hand near downtown Los Angeles in 1892. By 1920, Pan-American Petroleum was the largest oil company in the United States. In 1926, he gave his son Ned a wedding present. Greystone was finished in September 1928 at a total cost of $3,166,578.
12. The house on its own was $1,238,378. 76. Five months after they moved in, Ned Doheny and his secretary, Hugh Plunkett, were both found shot dead in a guest bedroom.
The district attorney ruled that Plunkett had killed Doheny and then himself. His own investigator wrote down what bothered him: a cigarette still burning between Plunkett’s fingers, a gun that was very warm, and the family doctor admitting that Ned was still breathing when he was found. Both men were due to give evidence in the bribery trial of Albert Fall, the Secretary of the Interior. Doheny Senior was acquitted of conspiracy in 1926 and of paying the bribe in 1930.
Beverly Hills bought Greystone in 1965 to stop it being knocked down and opened it as a public park six years later. New England never bothered. The largest house in Vermont is an attachment to a 4,000-acre model farm, and the farm was the more ambitious project of the two. New Hampshire did not build one at all; its largest is a 16-room villa with steel beams and a central vacuum system, impressive but not a palace.
Connecticut’s answer is a tragedy that took four years to happen. Lockwood-Mathews Mansion at Norwalk was begun in 1864 and finished in 1868. LeGrand Lockwood mortgaged the house after the Black Friday gold panic of 1869 and died of pneumonia in February 1872, four years after moving in. The city moved to demolish it in 1959 to build a city hall; neighbors incorporated a museum to stop them.
It reopened in June 2025 after a restoration costing around $18 million. Maine’s two biggest are both gone, and neither of them burned. The Eyrie at Seal Harbor belonged to John D. Rockefeller Jr.
and was pulled down at the start of the 1960s; the Abby Aldrich Rockefeller Garden is there instead, its curving wall capped with yellow roof tiles taken off a demolished section of the Forbidden City. At Bar Harbor, there was Wingwood, which the Stotesburys rebuilt in the late 1920s after Whitemarsh Hall, in the same spirit: 80 rooms, 28 bathrooms, 52 telephones. It came through the 1947 fire untouched and was demolished in 1953 to make room for a ferry terminal. The railway that bought it and then changed its mind put out a statement: “Nobody is interested in maintaining these old palaces anymore.
”
Euclid Avenue in Cleveland was called the showplace of America. By 1937, only seven of its 40 great houses were still up. The one Cleveland called Andrews’ Folly earned the name. Samuel Andrews was an Englishman out of the candle trade who understood how to refine kerosene properly; that is the whole reason John Rockefeller went into the oil business with him.
He sold out of Standard Oil in 1874 for a million dollars and set about spending it. His house, built between 1882 and 1885, had somewhere between 80 and 100 rooms and five separate apartments built in for his daughters. The family moved out around 1889, four years in. After that it stood empty for more than 20 years, then a film director moved into the shell and turned it into a working studio.
The wreckers came in 1923. Detroit’s answer went down within living memory. Anna Thompson Dodge was the widow of John Dodge. In April 1925, the two Dodge widows sold Dodge Brothers for $146 million.
From 1931, she built Rose Terrace at Grosse Pointe Farms: about 42,000 square feet, 75 rooms, ceilings 18 and a half feet throughout. She lived to 103. Christie’s sold the remaining contents over three days in September 1971, 1,090 lots, among them a writing bureau made for Catherine the Great and four chairs out of Marie Antoinette’s rooms. The house came down in the summer of 1976.
The following November it was struck off the National Register of Historic Places because the register removes buildings that no longer exist. Chicago did its own with a kind of efficiency. Potter Palmer’s castle on Lakeshore Drive was budgeted at $90,000 and cost over a million, with no handle on the outside of any door, which meant Potter Palmer had to ring to be led into his own house. It came down in 1950; two towers of 21 stories and 740 apartments went up on the ground.
Marshall Field’s house on Prairie Avenue was the first private house in Chicago to have electric light. In January 1886, the Fields threw a costume ball in it for their two children costing about $75,000, more than the house had cost to furnish. The Speedway Wrecking Company took it apart in March 1955. The same firm had pulled down Cyrus McCormick’s house the year before at a contract price of $8,500.
It cost less to destroy Cyrus McCormick’s house than the Fields had spent on one evening’s party. James J. Hill’s house in St. Paul cost $931,275.
51, and the precise accounting is the point. Hill built the Great Northern Railway by counting everything, and the last penny of his own house went into the ledger the same way as a mile of track. The house was finished in 1891 and runs to about 36,000 square feet over five floors, with a reception hall of nearly 100 feet. Summit Avenue where it stands produced two of the better insults in American architecture: Frank Lloyd Wright called the street the worst collection of architecture in the world, and Scott Fitzgerald, who actually lived on it, called it a mausoleum of American architectural monstrosities.
Iowa’s biggest is the story of a man who could not stop. Benjamin Franklin Allen came to Des Moines at 19 to collect an inheritance and stayed to run sawmills, then a bank, then land. At his peak he held at least 93 square miles of Iowa. He built Terrace Hill between 1866 and 1869, and threw a housewarming that cost around $8,000 for the evening.
He was also speculating with trust funds he held as a fiduciary. He was tried for fraud twice across eight years and acquitted both times. He held the house until 1884, when Frederick Hubbell bought it for $60,000, under a quarter of what Allen had spent. It is now the residence of the governor of Iowa.
The Nebraska fortune came out of an unlikely trade. George Joslyn ran the Western Newspaper Union, supplying small-town weeklies with sheets already printed on one side carrying national news. He was reported to be the richest man in Nebraska. Joslyn Castle went up in 1903, Scottish Baronial in Kansas limestone: 35 rooms, around 19,000 square feet, $250,000, with a pipe organ, a bowling alley, and gardens by Jens Jensen.
On Easter Sunday 1913, a tornado went through Omaha. It barely marked the stonework but ruined the contents inside, and the cold and snow that came in behind it killed Sarah Joslyn’s orchids. Kansas is the corrective. The governor of Kansas lives in about 6,000 square feet, which the state historical society says plainly is the smallest official governor’s residence in the country.
It was built in 1928 for a newspaper publisher at a cost of $60,000, with Scottish thistles carved above the door and six printers’ marks dated between 1457 and 1555 set into the library paneling. That is a newspaper man’s house, and it reads like one. Montana’s belongs to a man who never saw it. Marcus Daly of the Anaconda Copper Mines died in 1900.
Riverside at Hamilton was rebuilt into the Georgian house that stands today between 1909 and 1910: 24,000 square feet, over 50 rooms, 15 bathrooms. Margaret Daly built all of it, and it is really hers. Around it ran the Bitterroot stock farm, 22,000 acres and about 1,200 horses, because Daly had convinced himself that training at altitude made them faster. Margaret died in 1941 and the house stood shut for more than 40 years.
It came to the state of Montana in 1986 out of the estate of her granddaughter; the price was the forgiveness of $400,000 of inheritance tax. Nine rooms of it were finished in the year Marcus Daly was buried. He never stood in any of them. The South followed a different pattern.
In 1886, a group of northern men bought an entire island off the coast of Georgia for $125,000 and capped the membership at 100. The Jekyll Island Club took in Morgan, Joseph Pulitzer, and William Kissam Vanderbilt. The very rich did come south; on the whole, they did not build palaces when they got there. The club shut after the 1942 season and never reopened.
Georgia took the island by condemnation in 1947 for $675,000. There is a claim attached to that club which will not die: that its members controlled one-sixth of the world’s wealth. Nobody can say where it came from. What it is a corruption of is a different event.
In November 1910, a handful of bankers met on Jekyll Island and drafted what became the Federal Reserve system. They traveled under first names only and told people they had gone duck shooting. The men who were there denied it into the 1930s. Sapelo Island went the same way, and to a stranger buyer.
Howard Coffin, one of the founders of the Hudson Motorcar Company, bought essentially the whole of Sapelo in 1912 for $150,000. In the 1920s he rebuilt a tabby house of 1810 that was already standing on it. Coolidge came in 1928, Lindbergh the year after, Hoover in 1932. The Depression finished Coffin, and he sold in 1934 to Richard Reynolds Jr.
of the tobacco family. Reynolds consolidated the island’s Black communities into a single settlement at Hog Hammock. The descendants of the people enslaved on that ground still live there. Georgia rents the house out now: 10 bedrooms, a bowling lane, and a room decorated as a circus.
Up at Aiken, South Carolina, the Winter Colony’s great house is Joye Cottage, which William Collins Whitney built out around an 1830s farmhouse from 1897. It is often described as 60,000 square feet; the owner who restored it says 20,000. In the early 1980s, the house was bought by Steven Naifeh and Gregory White Smith, who wrote the life of Jackson Pollock that won a Pulitzer and later the standard life of Van Gogh. They found the timber rotted and the plaster coming off the walls, and they spent 25 years on it.
The harder fact, which the tourist boards keep off the front of the brochure, is that in Mississippi, Alabama, Louisiana, and Arkansas, the finest private house is antebellum. South Carolina’s is too, built in 1839 by a contractor brought down from Providence, Rhode Island. Alabama made real money; Birmingham was founded in 1871 and grew on iron and coal, and it put almost none of that into a great house. Arkansas has no large house of the period at all.
And Texas surprised most of all. Everybody assumes Texas is stiff with oil palaces, but the two candidates for its biggest house of the period are both in Galveston, and neither was built with oil. Texas oil money is simply too late. The East Texas field, the largest by total volume ever recovered outside Alaska, was not discovered until October 1930.
By the time that money existed, nobody in America was building a house with 100 rooms in it. The grandest house in Hawaii was paid for by a parliament. ʻIolani Palace in Honolulu is the only official royal residence on American soil, built for King Kalākaua with money voted out of the treasury of the Hawaiian Kingdom. The cornerstone was laid on the last day of 1879 and the building finished in November 1882.
The cost was $343,595 for building and furnishing together, for a kingdom of perhaps 80,000 people. The American critic Montgomery Schuyler called the exterior “revolting in its cheap pretentiousness. ” He was wrong about the important part, which was going on inside. In 1881, Kalākaua traveled around the world and called on Thomas Edison.
Five years after that, electric lights came on across the palace grounds in front of thousands of people. By March 1887, there were 325 incandescent lamps burning inside the building. The White House was not wired until 1891. A Pacific kingdom lit its palace four years before the president of the United States could switch on a lamp.
Then on January 17, 1893, the monarchy was overthrown. The trigger was in a room of the palace called the Blue Room, where Queen Liliʻuokalani had demanded that her ministers sign a new constitution and they had refused. Within days, a committee backed by the sugar planters and by American marines had taken the government. Two years later, a royalist rising failed.
In January 1895, the queen was arrested, tried by a military tribunal in her own throne room, convicted, and sentenced to five years of hard labor. She was held upstairs in a bedroom of the palace for the better part of a year. She made a quilt during that confinement, and it is still in the building. A second house in this story stands a short walk away, and it is the one she actually lived in.
Washington Place was built in the 1840s by an American sea captain. Liliʻuokalani married his son in 1862 and moved in, and it was there that she was arrested in 1895 after guns were found in the garden. She went back to it when she was released and died in it in 1917. The men who took her government were largely the sons of missionaries and the owners of sugar.
Not one of those families built anything on the scale of the palace. They did not need to. They already had the government. Afterward, the palace went to work.
It was the executive building of the provisional government, then of a republic, then of a territory, then of the state of Hawaii, keeping that job until 1969: 76 years of desks and filing cabinets in the state rooms of a monarchy. Everything portable was dispersed. The organization that runs it now has spent more than 50 years tracking the palace’s own furniture down and buying it back, and the work is not finished. Three miles from the ground where Whitemarsh Hall stood in the suburbs north of Philadelphia, there is another house by the same architect.
It is very nearly the same size, and it is still standing. Lynnewood Hall was built for Peter Arrell Brown Widener, who began as a butcher’s apprentice. During the Civil War, he took a contract to supply mutton to Union troops and cleared something like $50,000. That was the seed.
From there he went into streetcars, then into the tramway systems of Philadelphia, New York, Chicago, Pittsburgh, and Baltimore. He was a founding organizer of United States Steel, the American Tobacco Company, and the International Mercantile Marine Company, which owned the White Star Line. His son George and his grandson Harry both died when the Titanic went down in April 1912. Widener died in 1915, leaving $31.
5 million. Trumbauer built the house between 1897 and 1899, and they opened it in December with a party for 400 people. The published area is 109,848 square feet; nobody has ever been able to account for that last digit. The picture gallery held Raphael, Rembrandt, Vermeer, and Bellini, and it was open to the public by appointment through the summers for 25 years.
In 1942, Joseph Widener gave more than 2,000 works to the National Gallery of Art. A theological seminary bought the house in 1952 for $192,000 and stripped the interiors out. A congregation took it at a sheriff’s sale in 1996 and held it decaying for 27 years. In the summer of 2023, a preservation foundation bought it, with a gift of $9.
5 million behind it. It went on the National Register in August 2025. Putting it right was costed at $50 million a decade ago and at about twice that now. What the map actually shows becomes clear two-thirds of the way through.
Money settles where its owner already lives, and the owner of a mine almost never lived at the mine. The states that made things and moved things kept their monuments: railways in Minnesota, traction and banking in Pennsylvania, motor cars in Michigan, oil companies in Oklahoma, printing in Nebraska. Those men worked where their business was, so they built where their business was, and their houses are still on those streets, or at least remembered on them. The states that took things out of the ground got the holes and the paperwork: Nevada, Idaho, Alaska, Wyoming, West Virginia.
North Carolina is the odd one out, and it is odd in the best direction. The state had almost no capital of its own, and the biggest house in America landed there because a young man from New York liked the air. What North Carolina got out of the transaction was a national forest, a forestry school, and a mountain town with a reason for people to stop in it.
As for Lynnewood, the work going on this year is asbestos removal and stopping the water getting in, not a restoration: a building being held together at enormous expense by people who have not yet decided what it is going to be for.