Every year, 1.4 million people walk through the largest home in America. They see the banquet hall with its 70-foot ceiling. They see the Renoirs on the walls, the 23,000 books in the library, the tapestries older than the nation itself.
But they do not see the house. Not really.
Biltmore was not built as one world. It was built as two. Behind the paneled walls, beneath the marble floors, threaded through hidden staircases and basement corridors, a second house existed, purpose-built for the 250 servants who were never meant to be seen at all.
This is the story of the house inside the house.
While his brothers waged war for Fifth Avenue, George Vanderbilt vanished into the mountains with a plan no one in his family understood. By the late 1880s, the Vanderbilt name meant railroads, marble, and spectacle.
Cornelius II was building the largest residence in Manhattan, 130 rooms of limestone at 57th Street and Fifth Avenue. William K. and his wife Alva had already stunned New York with their French chateau on the same avenue, a house so extravagant it forced old-money families to open their doors to new wealth.
The brothers competed in square footage. They competed in ballrooms. They competed in headlines.
But the youngest of the Vanderbilt grandsons wanted none of it. George Washington Vanderbilt was not like the others. He read in multiple languages. He kept a diary of every book he consumed, and the list ran into the thousands. He collected art not to impress dinner guests but because he genuinely loved it. He studied architecture and traveled obsessively through Europe, not to be seen at fashionable resorts but to walk through cathedrals, libraries, and the gardens of estates that had stood for centuries.
He was slight, quiet, private, and bookish in a family that was none of those things. And when he came into his share of the family fortune, somewhere between $10 million and $12 million, he did not build on Fifth Avenue. He did not build in Newport. He looked south.
In 1888, at the age of 25, George visited Asheville, North Carolina. The town sat in the Blue Ridge Mountains, remote and rural, known mostly for its clean air and the tuberculosis patients who came seeking it.
George saw something else. He saw the river valleys. He saw the mountain ridges fading blue into the distance. And he saw land, cheap, exhausted, cut-over land that nobody wanted. He began buying it parcel by parcel, farm by farm, assembling an estate that would eventually reach 125,000 acres, roughly the size of the entire city of Chicago.
The vision was enormous and deeply specific. George had toured the chateaux of the Loire Valley in France. He had walked through Chambord and Chenonceau, through estates built by kings, and he decided he would build something that rivaled them. Not in Paris, not in New York, but in the mountains of western North Carolina, on land that had been logged bare and farmed to dust.
He hired the two best men in America for the job. Richard Morris Hunt was the nation's most celebrated architect, the man who had already designed the pedestal of the Statue of Liberty and the facade of the Metropolitan Museum. Frederick Law Olmsted was the landscape architect who had created Central Park in New York and the grounds of the World's Columbian Exposition in Chicago.
These were not men you hired for a country cottage. These were men you hired when you wanted to build a monument.
Olmsted arrived in Asheville, looked at the depleted terrain, and told George the truth. The land was too damaged for a traditional English park. Instead, he proposed something radical: a managed forest, the first large-scale experiment in scientific forestry in the United States. George agreed. The estate would not merely display wealth. It would attempt to heal the land.
But the house itself would be pure display. Hunt designed a French Renaissance chateau in the style of the Loire Valley. Two hundred fifty rooms, four acres of floor space, a limestone facade stretching across the mountain ridge like a palace misplaced by an ocean and a continent.
And at the center of this vision was a question that nobody in the family seems to have asked aloud. What kind of man builds a 250-room house for a family of one?
George Vanderbilt was a bachelor. He had no wife. He had no children. He had a library habit, a taste for fine art, and a quiet intensity that his louder relatives never quite understood. And he was about to spend nearly every dollar he had on a house that would need a hidden army just to keep its fires lit.
The blueprints were drawn. The contracts were signed. And in the mountains of North Carolina, a thousand men were about to begin carving a palace out of the rock.
For six years, a small army of stonemasons, steelworkers, and rail crews carved a French palace out of the Carolina mountains. Construction began in 1889, and it was immediately clear that this was not a building project. It was an invasion.
The site was miles from any major rail line, so George paid to build a private spur connecting the estate to the Southern Railway. Railcar after railcar rolled into the valley carrying Indiana limestone, the same pale stone used for the Empire State Building decades later. Hundreds of those cars. Thousands of tons of cut rock hauled across state lines and up into mountains that had never seen anything like it.
At its peak, the workforce numbered roughly 1,000 men. Stonemasons from Europe, steelworkers from the industrial North, local laborers from the hollows of western North Carolina. They built a brick kiln on site to fire their own materials. They carved stone by hand in an era when most of America still lived in wooden farmhouses. And they did it for six years.
The numbers alone tell a story of excess that borders on the surreal. The finished house would contain 250 rooms, including 35 bedrooms, 43 bathrooms, and 65 fireplaces. The floor area would cover 178,000 square feet, roughly four acres under one roof. The banquet hall ceiling would rise 70 feet, tall enough to stack a seven-story building inside it. The library would hold 23,000 volumes. The front door would weigh several hundred pounds and open onto a hall floored in marble.
But George Vanderbilt was not simply building big. He was building modern. Biltmore was wired for electricity from the start, at a time when most American homes still used kerosene lamps. The house had an indoor swimming pool fed by heated water. It had a bowling alley. It had mechanical refrigeration in the basement when ice delivery was still the national standard. It had central steam heat distributed through a labyrinth of pipes. And it had elevators, both for passengers and for moving food between floors.
In 1895, this house had more technological infrastructure than most American towns.
And here is where the story turns. Richard Morris Hunt did not merely design a grand house. He designed two houses fused together and yet completely separate, sharing the same walls but never the same corridors.
The first house was the one everyone was meant to see. Grand staircases, soaring ceilings, rooms flooded with light from massive windows, an entrance hall designed to make visitors feel the full weight of Vanderbilt wealth the moment they crossed the threshold.
The second house was hidden. Built into the bones of the first, threaded through its walls and beneath its floors, was a complete parallel infrastructure designed for the servants who would operate the estate. Narrow corridors ran behind the grand rooms. Back staircases hidden behind doors disguised as oak paneling connected the basement kitchens to the upper-floor bedrooms. A massive call-bell enunciator system was wired through every room, allowing the family to summon servants without ever seeing them approach.
The basement itself was a small city: kitchens, pantries, a laundry, storage vaults, a servants' dining hall, and sleeping quarters, all connected by corridors that never intersected with the family's world above.
This was not an accident. It was not a practical afterthought. The dual circulation system was drafted into the original blueprints. From the very first line Hunt drew, the house was engineered as a machine of disappearance. One world for the people who lived in beauty, another world for the people who produced it, and a wall between them that was meant to be invisible from the beautiful side.
The total cost of construction would reach somewhere near $6 million. Adjusted for today, that figure approaches $170 million. George Vanderbilt spent nearly his entire fortune building it. And the machine he had built would need 250 people just to keep it running.
Those people were already being hired, and the terms of their employment were already being written into the architecture itself.
On December 24, 1895, George Washington Vanderbilt opened the doors of Biltmore Estate to his first guests. He had married Edith Stuyvesant Dresser the year before, a woman of old New York lineage but modest fortune, and together they were about to host a Christmas celebration that would become the founding myth of the estate.
The guests arrived by carriage along a three-mile approach road that Olmsted had designed for maximum drama. The road wound through the managed forest, offering calculated glimpses of the Blue Ridge Mountains before finally revealing the house in a single breathtaking turn. And there it was: 250 rooms of Indiana limestone, a French chateau sitting on a Carolina ridge as if it had been there for centuries.
The guest list was small for that first Christmas, perhaps a dozen family members and close friends. But the house had been prepared as though royalty were arriving. Every fireplace on the ground floor was lit. The electric lights, still a novelty in most of the country, burned steadily. Fresh-cut flowers sat in arrangements on tables throughout the public rooms. The temperature was held constant by the central steam heating system, which pushed warmth through a network of pipes hidden beneath the floors and behind the walls.
Guests moved from room to room in comfort that felt effortless. It was not. Somewhere below them, someone was shoveling coal.
Inside, the banquet hall blazed. The table could seat 64. The ceiling rose 70 feet overhead, arched and painted, lit by electric candelabras at a time when most of the nation still read by flame. A Christmas tree stood in the hall, one of the first indoor Christmas trees in the South. The meal that night ran 12 courses. The wines came from European cellars. The silver was sterling. The flowers were fresh. And every detail, every plate, every polished glass, every folded napkin had been prepared by hands the guests would never see.
Below the banquet hall, the kitchen brigade was in controlled chaos. The main kitchen, located in the basement, was a vast room fitted with industrial stoves, roasting spits, and worktables large enough to prepare food for over a hundred people. A rotisserie kitchen handled the meats. A pastry kitchen produced the desserts. Walk-in refrigerators, cooled by mechanical compressors, stored the ingredients. And a system of dumbwaiters and service corridors moved the finished courses upward through the hidden arteries of the house to the dining room above.
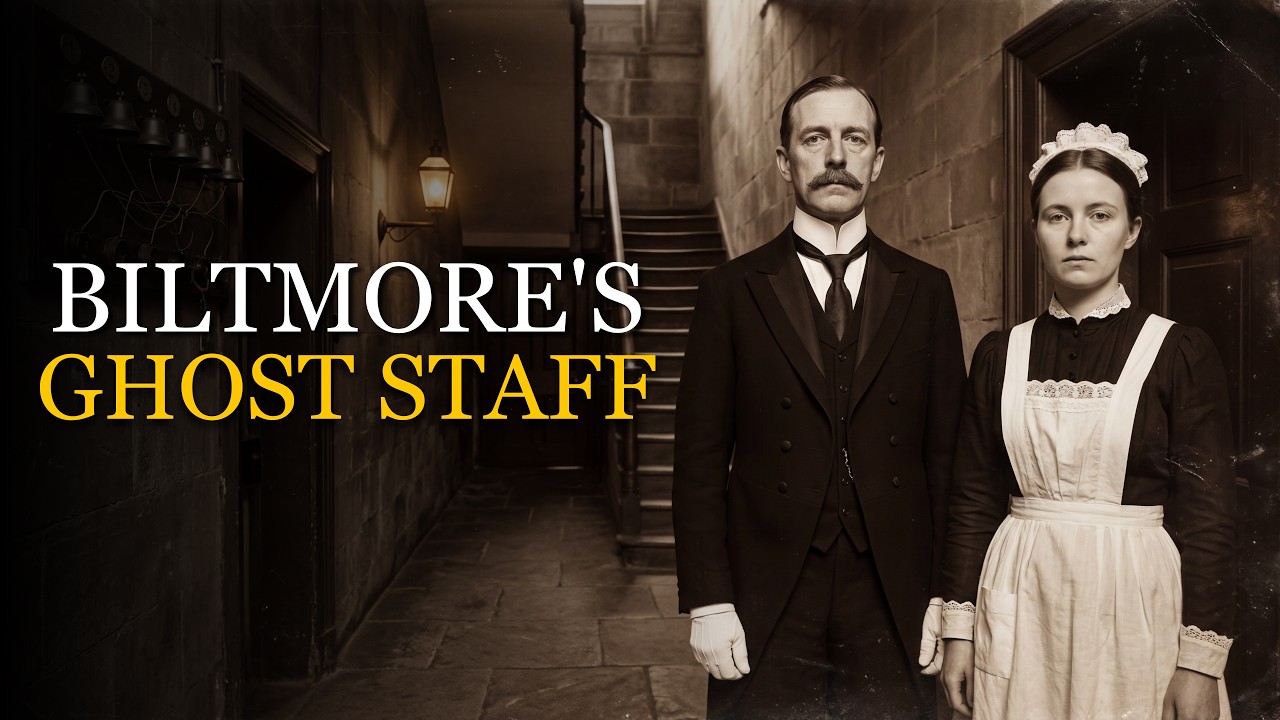
The footmen were the visible edge of the invisible machine. Dressed in livery, they served the courses in choreographed silence, entering through service doors that blended into the paneling. The butler oversaw everything from the butler's pantry, a room positioned at the exact intersection of the servant world and the family world. He was the gatekeeper, the translator between the two realities, the man who ensured that the family saw only the result and never the effort.
In the servants' hall that evening, the staff ate their own meal. It was simpler. The room was plain. The hierarchy was strict. The butler and housekeeper sat at the head of the servants' table. The upper servants, the ladies' maids, the valet, the senior kitchen staff, ate in a separate room. The lower servants, the scullery maids, the hall boys, the laundry workers, ate at the long table and spoke only when permitted. Even among themselves, the system enforced its ranks.
And mounted on the wall of the butler's pantry was the device that made the entire system legible: the call-bell annunciator board. It was a large wooden panel fitted with numbered indicators, each one wired to a pull cord or electric button in one of the 250 rooms above. When a Vanderbilt or a guest needed something, they pulled or pressed. A flag dropped on the board. A bell rang. And a servant, invisible until summoned, moved through the hidden corridors to answer.
That Christmas Eve, the board was busy. Flags dropping and resetting, bells chiming in quick succession, servants moving through back staircases and narrow passages like blood through veins, keeping the body alive without ever being seen on the surface.
The guests in the banquet hall saw candlelight and crystal. They heard music and conversation. They experienced an evening of effortless grace. They did not see the system. That was the point.
By the end of that night, Biltmore was fully operational. The two worlds were running in parallel, sealed from each other by walls and protocols and a shared understanding that the sight of labor would shatter the illusion of ease. The dream was complete. The machine was humming. And the people inside the machine had already learned the first and most important rule of their employment: do not be seen.
To understand how Biltmore worked, you have to stop thinking of it as a house. Think of it as two buildings nested one inside the other, sharing walls but never sharing space. The family's house was a palace. The servants' house was a factory. And the architecture ensured that neither world could see the other.
The servant corridors were the skeleton of the hidden house. They ran behind the grand rooms on every floor, narrow passages with plain walls, bare floors, and low ceilings. Where the family walked on marble and hardwood, the servants walked on painted concrete or bare wood. Where the family moved through rooms flooded with natural light from 12-foot windows, the servants moved through passages lit by single bulbs or, in the early years, by gas lamps that left the walls streaked with soot. The corridors were not designed for comfort. They were designed for speed, discretion, and control.
The back staircases were the critical arteries. Biltmore contained multiple hidden staircases positioned at strategic points throughout the house, each one accessible through doors that from the family side looked exactly like oak paneling. A guest standing in the hallway of the second floor would see a continuous wall of polished wood. A servant standing on the other side of that wall would see a narrow doorway leading to a steep, unadorned staircase descending to the basement or climbing to the upper service floors. The same wall, two realities, one visible, one erased.
The basement was the engine room. It stretched beneath nearly the entire footprint of the house, a vast underground complex that most modern visitors walk through in minutes without grasping its original function. The main kitchen occupied a central position, connected by corridors to the rotisserie kitchen, the pastry kitchen, the vegetable preparation rooms, and a series of pantries and cold-storage vaults.
The laundry was an industrial operation fitted with massive wash tubs, drying racks, and later mechanical mangles and irons. A house with 35 bedrooms and 43 bathrooms produced an extraordinary volume of linen, and the laundry staff worked in a basement room that was hot, damp, and relentless.
The call-bell enunciator system was the nervous system of the entire operation. Wires ran from every major room in the house, threaded through walls and floors, down to the butler's pantry, where the master board was mounted. The board was divided into numbered sections, each corresponding to a room. When a bell pull was tugged or an electric button pressed in any of the 250 rooms, the corresponding indicator on the board would activate. A bell would sound, and a servant would be dispatched.
The system was elegant in its engineering and ruthless in its implications. It meant that a Vanderbilt could summon a human being without speaking, without moving, without any awareness of where that person was or what they were doing. The servant would appear. The need would be met. The servant would vanish.
The bell was not a request. It was a command encoded in copper wire. And the board was not a convenience. It was a surveillance tool in reverse. It did not watch the servants. It directed them. It told the butler exactly where labor was needed, when, and in which room. And it expected an immediate response.
The butler's pantry itself was the command center, positioned at the boundary between the servant basement and the family's ground floor. It was the one room where the two worlds touched. The butler, the highest-ranking male servant, operated from this room. He managed the silver, which was locked in a vault within the pantry. He managed the wine cellar. He managed the footmen, the hall boys, and the serving schedules. And he monitored the enunciator board. He was the translator, the man who converted the family's desires into the servants' labor without either side having to acknowledge the transaction.
Consider the sheer physical dimensions of this hidden world. The basement corridors alone stretched hundreds of feet. The servant bedrooms occupied the upper floors and parts of the attic, small rooms with iron bedsteads shared by two or sometimes three people. The servants' hall, where the lower staff ate their meals, was a plain room with long wooden tables and benches. There were communal bathrooms shared among dozens of staff. A servants' sitting room existed but was used sparingly, because free time was scarce and the expectation was work or sleep.
The public rooms of Biltmore, the rooms tourists see today, comprise roughly half the total floor space. The other half was servant infrastructure: corridors, kitchens, pantries, storage, bedrooms, workrooms, and passages connecting all of them. Half the house existed to serve the other half, and the entire architectural logic of the building ensured that the serving half remained invisible from the served half.
This was not unique to Biltmore. The principle was borrowed from English country houses, where the separation of servant and family spaces had been refined over centuries. But Biltmore was the most ambitious American expression of this principle. It was built in a nation that had no aristocracy, no tradition of landed service, and had just emerged from a war fought partly over the question of who was entitled to own another person's labor. And yet here, in the mountains of North Carolina, a house was built on the explicit architectural premise that certain people should never be seen.
The philosophy encoded in the walls was simple and ancient. The sight of labor was incompatible with the experience of beauty. To see a servant carrying coal was to be reminded that the warmth in the room had a cost. To see a kitchen maid hauling water was to be reminded that the crystal glass on the table had been washed by human hands.
The architecture did not merely hide the servants for practical reasons. It hid them because the entire aesthetic and social experience of the house depended on the illusion that comfort arrived without effort, that beauty existed without cost, that the world of the Vanderbilts was self-sustaining. It was not. It was sustained by 250 people walking through corridors that no guest would ever see.
The scullery maid started before dawn, scrubbing pots in a basement kitchen she would not leave until after dark. Her name is lost. Almost all of their names are lost, except as entries in census records and estate payroll logs. But her day can be reconstructed from household management guides of the era, from the architectural evidence of the house itself, and from the few surviving accounts of domestic service in Gilded Age America. And her day began in the dark.
She rose at 5:30 in the morning, possibly earlier. Her room was on an upper floor of the house, a small space shared with one or two other women, furnished with iron bedsteads, a washstand, and a chest for personal belongings. The windows were small. The walls were plain plaster. She dressed in her working uniform, a simple dark dress covered by an apron, and descended one of the back staircases to the basement kitchen.
Her first task was the fires. Before the cooks arrived, the kitchen stoves had to be lit, the ranges brought to temperature, the ovens heated. In a kitchen serving a house of this size, this was not a matter of striking a match. The industrial stoves burned coal, and they had to be stoked, cleaned of ash, and fed before they could produce the heat needed for a day of cooking.
By 6:00, the kitchen was warm. By 6:30, the cooks were at their stations. By seven, breakfast preparation was underway.
The scullery maid's job was the lowest in the kitchen hierarchy. She scrubbed the pots. She peeled the vegetables. She carried water, hauled refuse, cleaned the floors, scoured the worktables, and washed the dishes that arrived in a constant stream from the dining rooms above. In a household that might serve three formal meals a day, plus tea, plus food for the servants themselves, the volume of kitchenware passing through her hands was enormous: copper pots, cast-iron pans, porcelain plates, crystal glasses that cost more than her monthly wage.
She was paid between $2 and $5 per week. At the lower end, that translates to roughly 30 cents per day. A footman who stood in the dining room in livery and served the family their meals earned $20 to $30 per month. The housekeeper who managed the female staff and the household linens earned $30 to $50 per month. The butler, at the top of the servant hierarchy, earned $40 to $60 per month plus room and board.
By comparison, George Vanderbilt had spent roughly $6 million building the house. The entire annual wage bill for 60 to 80 indoor servants likely ran somewhere between $15,000 and $25,000, a fraction of a fraction of the house's construction cost.
The economics were stark. A skilled factory worker in a northern city might earn $10 to $15 per week. A schoolteacher earned $30 to $50 per month. A domestic servant at Biltmore earned less than almost any other comparable worker in America. But she also received room and board, a uniform, and the security of employment in a region where cash wages of any kind were hard to find. In post-Reconstruction western North Carolina, the alternatives were farm labor, mill work, or nothing.
The racial composition of the Biltmore workforce reflected the complexities of the post-Reconstruction South. The indoor servant staff was predominantly white, which was typical of elite Southern households that modeled themselves on English country-house traditions. Black workers were employed extensively on the estate's outdoor operations: the farms, the forestry crews, the grounds maintenance. The racial line between indoor and outdoor labor was not absolute, but it was pronounced, and it mirrored the broader racial labor hierarchies of the late 19th-century South. The system at Biltmore did not invent these divisions. It inherited them and built them into its walls.
The scullery maid's day did not end when dinner was served. After the last course was cleared, after the last dish was returned to the basement, she scrubbed the kitchen, cleaned the stoves, stored the pots, and swept the floors. On a night with a formal dinner, this work could extend past 10:00. On an ordinary night, she might finish by nine. She climbed the back staircase to her shared room, washed at the communal basin, and slept. In six or seven hours, the cycle would begin again.
In those same hours, George Vanderbilt might spend his evening in the library. Twenty-three thousand volumes surrounded him. The room was paneled in walnut, lit softly, warmed by one of the 65 fireplaces. He read. He made notes. He lived in one of the most beautiful rooms in America. Directly below him, separated by a floor and a century of class assumptions, a woman scrubbed copper in a basement kitchen for 30 cents a day. Same house, same hours, two entirely different lives. The architecture made certain they would never collide.
The servants ate together in the servants' hall, but even there the hierarchy was enforced. The butler and housekeeper took their meals separately in the housekeeper's sitting room, joined by the lady's maid, the valet, and other upper servants. The lower servants sat at the long table in rank order. Conversation was permitted but restrained. The food was plain but adequate: meat, bread, vegetables, tea. No wine, no silver service, no crystal.
Feeding the entire household, family and servants combined, was its own logistical operation. On a typical day, the kitchens prepared meals for over 100 people. During house parties, that number could double. The estate maintained its own dairy, its own poultry operation, its own vegetable gardens. Milk, butter, eggs, and fresh produce came from the property itself. Meat was purchased, stored in the mechanical refrigerators, and prepared in the basement kitchens. Bread was baked on site. The annual food budget for the household ran into thousands of dollars, a figure that represented both the cost of feeding the family in extraordinary luxury and the cost of keeping the machine's human parts alive.
The scullery maid did not complain, or if she did, no record survives. The silence around her experience was as complete as the walls that hid her work. And the silence was enforced not only by architecture, but by a set of rules so thorough that they governed how she breathed.
If a servant heard footsteps in the hallway, the protocol was simple: turn toward the wall and do not breathe loudly.
The architecture of Biltmore could hide the corridors. It could disguise the doors. It could muffle the sounds of labor behind thick stone walls. But architecture alone could not make 250 people disappear inside a building they shared with their employers. For that, you needed rules. And the rules were absolute.
Do not speak unless spoken to. This was the foundational commandment of domestic service, and at Biltmore it was enforced with the precision of military discipline. A servant encountered in a hallway by a family member or guest was expected to stop, step aside, lower their eyes, and remain silent. If the encounter occurred in a narrow passage where stepping aside was insufficient, the servant was to turn and face the wall.
The act was not merely deferential. It was designed to reduce the servant to a feature of the architecture itself. A person facing a wall is not a person. They are a shadow, a piece of the background, an object that politely pretends not to exist.

Do not be seen in public corridors during family hours. The hidden passages existed precisely so that servants could move through the house without entering the family's visual field. But the servant corridors did not reach every room. There were moments when a servant had to cross a public hallway, enter a public room to tend a fire, or move through a space the family might occupy. These crossings were timed. They were coordinated. They were executed with the speed and precision of a theater crew changing scenery between acts. The goal was to complete the task and vanish before anyone noticed.
The butler enforced these rules. He was not merely the head of the male servant staff. He was the chief operating officer of the hidden world. He set the schedules. He assigned the tasks. He determined which servants were permitted in which parts of the house and at what times. He inspected the silver. He inspected the wine. And he inspected the servants themselves: their uniforms, their deportment, their silence. A footman whose shoes were not polished, a hall boy who spoke out of turn, a kitchen maid found in a public corridor during the wrong hour, all faced discipline that ranged from reprimand to dismissal.
The housekeeper held parallel authority over the female staff. She managed the linens, the cleaning schedules, and the bedrooms. She inspected the servants' quarters, ensuring that beds were made, rooms were clean, and personal belongings were stored out of sight. She enforced the strict separation of male and female servants, a rule that was both a moral code of the Victorian era and a practical tool of labor management. Male and female staff slept in different wings or different floors. They used separate staircases where possible. Social contact between them was monitored and in many households explicitly forbidden outside of mealtimes in the servants' hall.
The hierarchy among the servants themselves was as rigid as the hierarchy between servants and family. The butler outranked everyone on the male side. The housekeeper outranked everyone on the female side. Below them, the ranks descended through cook, lady's maid, valet, footman, housemaid, kitchen maid, laundry maid, hall boy, and scullery maid. Each rank had specific duties, specific permissions, and specific areas of the house they could access. A scullery maid did not enter the dining room. A hall boy did not enter the family bedrooms. A footman did not enter the kitchen unless directed. The house was not merely divided between family and servants. It was divided within the servant world itself, rank by rank, room by room, staircase by staircase.
The uniform completed the system. Servants wore prescribed clothing that identified their rank and ensured visual uniformity. Footmen wore livery, formal uniforms that in some houses were designed to match the decor of the rooms where they served. Housemaids wore dark dresses with white aprons and caps. The butler wore formal black. The clothing served a dual purpose. It identified the servant's function, and it erased their individuality. A footman in livery was not a person named James or William. He was the footman. A housemaid in her cap and apron was not Mary or Sarah. She was the housemaid. The uniform made them interchangeable, replaceable, and anonymous. It was the wearable form of the architecture's logic.
These rules were not invented at Biltmore. They were imported from England, where the country-house system had been perfected over generations. Books like Mrs. Beeton's Book of Household Management, published in 1861, codified the behavioral expectations of domestic service with the thoroughness of an engineering manual. The rules were so deeply embedded in the culture of service that many servants internalized them completely. They did not merely follow the rules. They believed in them. The idea that a servant should be invisible was not experienced as oppression by many who lived within the system. It was experienced as professionalism, as pride and craft, as the correct and natural order.
But consider what the system required. It required a human being to turn and face a wall when another human being walked past. It required a person to suppress their voice, their presence, their basic visibility as a fellow occupant of the same building. It required 250 people to spend their waking hours maintaining the illusion that they did not exist. Not as punishment, not as occasional humiliation, but as the foundational condition of their employment, every day, for years.
The architecture hid the corridors. The rules hid the people inside them. By the turn of the century, the system at Biltmore was running at peak efficiency. The call-bell board clicked, and the servants moved. The fires burned, and the ash vanished. The meals appeared, and the kitchens remained unseen. The beds were made, and no one witnessed the making. Every surface gleamed, every room was warm, every need was met before it was spoken.
The machine was beautiful in its operation. And the cost of that beauty was borne entirely by the people whom the machine was designed to make disappear.
But machines run on fuel. And the fuel for this machine was money that George Vanderbilt was spending far faster than he could replace.
The Vanderbilt fortune was built on railroads. Cornelius Vanderbilt, the family patriarch, had assembled a transportation empire that made him the richest man in America at the time of his death in 1877. His estate was valued at roughly $100 million. Two generations later, the money was still staggering, but it was being divided, spent, and slowly eroded by the very lifestyle it had created.
George's share of the fortune was substantial, but finite. Estimates place his inheritance between $10 million and $12 million. He spent the vast majority of it building Biltmore. The construction cost of roughly $6 million consumed more than half his wealth before the house was even finished. And unlike his brothers, who maintained investments, business interests, and financial portfolios, George had no meaningful income-generating enterprise. He was a gentleman. He collected books and art. He managed his estate. He did not make money. He spent it.
The annual operating cost of Biltmore was enormous. Maintaining a staff of 60 to 80 indoor servants, plus over 100 outdoor workers, groundskeepers, farmers, foresters, dairymen, and stable hands, required a payroll that likely exceeded $50,000 per year. The coal bill alone for heating a 178,000-square-foot house through a mountain winter was substantial. Food for over 100 people daily. Insurance on an irreplaceable structure filled with irreplaceable art. Property taxes on tens of thousands of acres. Repairs and maintenance on a building that was essentially a small town under one roof. Conservative estimates place the annual operating cost at $200,000 to $250,000, roughly two percent of George's total inheritance every single year.
George attempted to make the estate pay for itself. The dairy farm produced milk and butter sold to the local community. The forestry operation, managed by Gifford Pinchot and later by Carl Schenck, harvested timber and experimented with sustainable forest management. Schenck established the Biltmore Forest School in 1898, the first school of forestry in the United States. The estate also maintained a hog farm, poultry, and a large vegetable garden operation.
These were serious enterprises, not mere hobbies, but they were never profitable enough to cover the estate's operating costs. The dairy brought in a few thousand a year. The forestry generated revenue from timber sales but required reinvestment in reforestation and equipment. The total income from all agricultural and forestry operations probably covered less than a quarter of the annual expense. The deficit was paid out of capital, out of the shrinking inheritance, out of a fortune that had no mechanism for replenishment.
The Vanderbilt family itself was a cautionary tale of accelerated spending. When Cornelius died in 1877, the fortune was concentrated. By the 1890s, it had been divided among children and grandchildren, each of whom built, spent, and competed in ways that would have horrified the old Commodore. Cornelius II spent millions on his Fifth Avenue mansion and his Newport estate, The Breakers. William K. spent millions on Marble House and on a yacht that was essentially a floating palace. The family's collective spending outpaced the railroad dividends that fed it. A fortune that had been the largest in America was being eaten from every side.
George was not the only Vanderbilt spending beyond his means. He was simply the most isolated, the furthest from New York, the least connected to the financial networks that might have slowed the bleeding.
The broader economic context was tightening. The Panic of 1907 sent shocks through the American financial system. Banks failed. Markets contracted. Even the wealthiest families felt the squeeze. Railroad dividends, the foundation of the Vanderbilt fortune, were declining as competition from automobiles and government regulation eroded the industry's dominance. The family money was not growing. It was shrinking.
Then in 1913, the 16th Amendment to the Constitution introduced the federal income tax. For the first time, the government would take a percentage of income from the wealthiest Americans. The tax rate started low, but the principle was established and the direction was clear. The era of untaxed, unlimited dynastic wealth was ending.
At Biltmore, the effects were visible in small ways at first. The house parties grew less frequent. The guest lists grew shorter. Rooms on the upper floors were closed, furniture covered in dust cloths, fires unlit. Servants were not replaced when they left. The staff shrank gradually, the way a body loses heat, not all at once but steadily and with growing consequences.
George and Edith had one daughter, Cornelia, born in 1899. The family of three, plus whatever guests they entertained, occupied perhaps a dozen of the 250 rooms. The rest of the house existed in a state of maintained emptiness, heated and cleaned and preserved for a purpose that was growing harder to articulate. It was a palace designed for an era that was already passing.
The numbers tell the story with brutal clarity. An inheritance of roughly $10 million to $12 million. A construction cost of roughly $6 million. Annual operating costs of roughly $250,000. No income to replace the spending. The arithmetic was simple and unforgiving. George Vanderbilt was burning through his fortune at a rate that guaranteed its exhaustion. The house was not just consuming his money. It was consuming his legacy. And the system of invisible labor that kept the house alive was the single largest recurring expense on the ledger.
The question was not whether the money would run out. It was when. And the answer arrived sooner than anyone expected.
George Vanderbilt walked into a Washington hospital for a routine appendectomy on March 6, 1914, and Biltmore lost the only person who believed it could last forever. He was 51 years old.
The surgery was not considered dangerous. Appendectomies had become routine procedures by the early 20th century, and George was in Washington for business, not because he was gravely ill. But complications followed the operation. The details are vague in the historical record. Some accounts mention an embolism, others cite heart failure related to the surgery. What is clear is that George Washington Vanderbilt died on March 6, 1914, in circumstances that were sudden, unexpected, and devastating to the estate he had spent his life building.
Edith was left with a 12-year-old daughter and a house that was hemorrhaging money. She was 41 years old, intelligent, practical, and facing a set of decisions that would have overwhelmed anyone. The estate was vast. The debts were growing. The staff was still large. And the house, the enormous, magnificent, impossibly expensive house, was still demanding its daily tribute of coal, food, wages, and maintenance.
She began making cuts. The process was painful and methodical. Staff were let go in stages. Rooms were closed permanently. Entire wings of the house went dark. The outdoor workforce was reduced as sections of the estate were scaled back. The dairy continued. The forestry continued. But the grand vision of a self-sustaining American chateau was dying with the man who had dreamed it.
The servant staff felt the changes first. Positions that had been filled by two people were consolidated into one. A footman left and was not replaced. A kitchen maid departed and the cook absorbed her duties. The housekeeper managed with fewer housemaids, which meant longer hours and more rooms per person. The hierarchy remained in place, but the ranks were thinning. The system of invisibility still operated, but it operated with fewer and fewer people to hide. The corridors were emptier. The servants' hall was quieter at meals. The call-bell board still clicked, but the intervals between clicks grew longer.
For the servants who remained, the situation was uncertain, and a state in contraction offers no security. Every month brought the possibility that another position would be eliminated, another worker sent out the gate with a reference letter and a week's wages. The ones who stayed worked harder. The ones who left entered a labor market that had little use for the specialized skills of domestic service. A footman trained in silver service and silent deportment had no obvious career path in a factory or an office. The system had trained them for a world that was shrinking around them.
And then Edith made the decision that saved the land and broke the dream. In 1914, she began negotiations to sell a massive portion of the estate to the United States government. The transaction was completed by 1915. Eighty-seven thousand acres of Vanderbilt land were sold for approximately $5 per acre. That land became the core of Pisgah National Forest, one of the first national forests in the eastern United States.
It was a profound act of conservation. It was also an act of desperation. Eighty-seven thousand acres at $5 per acre came to $435,000, for land that George had spent years and millions acquiring and developing. The per-acre price was a fraction of what the land was arguably worth, even in its depleted state. But Edith needed the money, and the government needed the land, and the deal was done. The estate that had once stretched 125,000 acres was now roughly 8,000. The kingdom was gone. What remained was the castle.
The land sale transformed the geography of western North Carolina permanently. Those 87,000 acres became the core of Pisgah National Forest, a public trust that now covers over 500,000 acres. The forest that Gifford Pinchot and Carl Schenck had nursed back from devastation under Vanderbilt ownership continued to grow under federal management. It was, in its way, the most enduring legacy of the estate. George had purchased exhausted land and invested in its recovery. Edith sold that recovered land to the public. The forest outlived the fortune.
But the loss was real. The estate's footprint shrank by 94 percent. The remaining 8,000 acres were enough for the house, the gardens, the immediate grounds, and some of the farming operations. They were not enough to sustain the vision of a self-sufficient rural kingdom that George had imagined. The dairy could operate. The forest school closed. The sense of boundless domain was gone.
World War I accelerated the collapse. Young men who might have worked as footmen, hall boys, or groundskeepers were drafted or volunteered. The labor pool that had sustained the servant economy was draining into the military. And when the war ended, those young men did not come back to domestic service. They went to factories. They went to offices. They went to cities. The entire labor structure of the Gilded Age servant class was being dismantled by economics, technology, and a fundamental shift in what young Americans were willing to do for a living.
By 1920, domestic service, which had been the largest employer of women in America in 1870, had been surpassed by factory and clerical work. The servant economy was dying. Not just at Biltmore. Everywhere. The great houses of America and England were all facing the same arithmetic. The labor that sustained them was no longer available, affordable, or willing. The system that had been designed into Biltmore's blueprints, the hidden corridors, the call-bell boards, the behavioral codes of invisibility, had been built for a world that was ceasing to exist.
Edith remarried in 1925 to Senator Peter Gerry of Rhode Island, and her focus shifted away from Asheville. Cornelia married John Cecil in 1924, and the young couple attempted to maintain the estate, but the economics were no less punishing than they had been under George. The house still demanded its tribute. The fires still had to burn. The roof still had to hold. And the money was still flowing outward with no comparable current flowing in.
The call-bell enunciator board on the butler's pantry wall was growing quieter. Fewer rooms occupied, fewer bells rung, fewer servants to answer them. The nervous system of the hidden house was going dark, bell by bell, corridor by corridor, room by room. And then the stock market crashed.
The Great Depression did not create Biltmore's financial crisis. It deepened one that had been building for two decades. But it forced the family to confront a question that had been hovering since George's death. What do you do with a 250-room house that you cannot afford to keep and cannot afford to lose?

The answer came from the city of Asheville as much as from the family. The local government, struggling with its own Depression-era debts, approached the Cecils with a proposal. Biltmore could serve as a tourist attraction, drawing visitors to a region desperate for economic activity. The house would be open to the public. Admission would be charged. And the estate, for the first time in its existence, would attempt to pay for itself by selling the one thing it had in abundance: spectacle.
The irony was total. Biltmore had been designed from its first blueprint as a machine of controlled visibility. The family's world was meant to be seen in all its curated beauty. The servants' world was meant to be hidden in all its necessary labor. Every corridor, every disguised door, every behavioral code was engineered to manage who saw what. Now the doors were open to everyone, and the machine of disappearance was about to become a tourist exhibit.
On March 15, 1930, Biltmore Estate admitted its first paying visitors. The ticket price was $2, roughly $35 in today's money. The visitors walked through the front door into the entrance hall and began the same journey that George Vanderbilt's guests had made on Christmas Eve 1895. But they walked without butlers, without footmen, without the choreographed silence of invisible servants ensuring that every surface was polished and every fire was lit.
The kitchens went cold. The great industrial stoves that had fed a hundred people daily were shut down. The rotisserie, the pastry kitchen, the scullery where the unnamed maid had scrubbed her pots, all went silent. The laundry, where steam and soap and human effort had processed thousands of pounds of linen, was emptied. The servants' hall, where the staff had eaten their meals in ranked order, was cleared. The rooms upstairs where they had slept, the narrow beds and shared spaces, were closed.
The call-bell enunciator board remained on the wall. It hangs there still, a wooden panel with its numbered indicators, each one wired to a room that no longer needs anything. The bells do not ring. The flags do not drop. The board has become an artifact, a piece of technology that once commanded human beings and now commands only the attention of tourists who pause, read the placard, and move on.
The last servants left in stages. Some had been with the estate for decades. Some had known no other life. They entered a labor market that had been transformed by industrialization, urbanization, and a world war. The skills they carried, fire management, silver polishing, formal service, discretion, were relics of an era that was over. Some found work in hotels. Some returned to family farms. Most vanished from the record entirely, as thoroughly in departure as they had been in service.
Biltmore was not alone in this dissolution. Across America and across the Atlantic, the great houses were emptying. In England, estates that had employed hundreds of servants before 1914 were operating with skeleton staffs by 1930. The same forces were at work everywhere. Wages in other industries rose while servant wages stagnated. Young women who might have entered service in 1890 chose typing pools and telephone exchanges in 1920. Young men chose factories, shops, offices. The prestige of service, never high, collapsed entirely after the war. The profession that had been the largest employer of women in the Western world for centuries was dying in a single generation.
Biltmore was one node in a network of collapse that stretched across every country house, every mansion, every estate that had been built on the assumption that human labor would remain cheap, plentiful, and willing to be invisible.
The transition from private home to public attraction was not clean or simple. The house was not designed for foot traffic. The floors that had been walked on by dozens were now walked on by thousands. The furniture, the art, the tapestries all required new conservation protocols. Ropes were installed. Paths were designated. Rooms were lit for display rather than habitation. The house became, in essence, a stage set performing a version of itself for an audience that had paid to see the show.
But the show was selective. The tour routed visitors through the grand rooms, the banquet hall, the library, the bedrooms with their canopied beds and mountain views. The tour celebrated the beauty. It marveled at the scale. It invited visitors to imagine themselves as Vanderbilt guests. It did not dwell on the basement. It did not linger in the servants' corridors. It did not explain the call-bell system as a technology of labor control. It did not walk visitors through the scullery and ask them to imagine 14 hours of scrubbing for 30 cents a day.
The house had been redesigned again, not architecturally but narratively. The story it told to tourists was the story the Vanderbilts had always intended their guests to hear: a story of beauty, taste, and effortless grandeur. The servants had disappeared again. This time, not behind walls, but behind the script of the guided tour itself. The system of invisibility had survived its creators. It had merely changed form.
Today, 1.4 million visitors walk through Biltmore every year, and most of them never see the servant world at all.
Biltmore Estate is now the most visited house museum in America. It is also a thriving commercial enterprise. The estate has been reduced from 125,000 acres to roughly 8,000, but those 8,000 acres generate extraordinary revenue. A luxury inn sits on the property. A winery produces over 150,000 cases per year. Restaurants, shops, gardens, and event spaces surround the house. The estate employs approximately 2,400 people, roughly 10 times the workforce that George Vanderbilt maintained at the estate's peak. Annual revenue has been estimated at over $70 million. The estate that nearly bankrupted the Vanderbilts is now one of the most profitable heritage attractions in the world.
The irony is visible to anyone who looks. The house that was built on invisible labor now runs on visible labor. The 2,400 employees of modern Biltmore wear name tags. They greet visitors by name. They are seen, acknowledged, and reviewed on travel websites. The architecture of invisibility has been replaced by the architecture of hospitality. The hidden corridors still exist, but the people who work at Biltmore today walk in the open. They park in lots visible from the road. They eat in staff cafeterias with windows. They are, by every measure, present in a way that the original workforce was designed never to be.
And yet the tour itself replicates something of the original erasure. The standard self-guided tour routes visitors through the grand rooms on a carefully designed path. They enter the hall. They walk through the banquet hall. They admire the library. They visit the bedrooms. The tour does include portions of the basement, the kitchens, the room where servants once dined. But these spaces are presented as curiosities, not as the working heart of the estate. The servant corridors are largely off limits. The upper-floor servants' quarters are not on the route. The laundry, one of the most labor-intensive spaces in the entire house, is treated as a transitional room on the way to the gift shop.
The time visitors spend in the servant spaces is a fraction of the time spent in the family rooms. A visitor might linger in the library for 10 minutes, reading the placards, admiring the volumes, imagining George in his chair. That same visitor might pass through the kitchen in 90 seconds. The allocation of attention mirrors the allocation of space in the original design. The beautiful rooms invite you to stay. The working rooms invite you to move along.
The experience is structured to produce wonder. And it succeeds. The banquet hall does take your breath away. The library does inspire awe. The views from the loggia are genuinely beautiful. But the wonder is curated in the same spirit that George Vanderbilt and Richard Morris Hunt intended. You see the beauty. You do not see the cost. You walk through one house. You do not see the other.
Biltmore does offer a behind-the-scenes tour that explores more of the servant infrastructure. It costs extra. It is booked separately, and it reaches a fraction of the visitors who walk through the main house. The architecture of visibility has not changed. The family's world is included in the standard ticket. The servants' world is a premium add-on. Even in its afterlife as a museum, the house charges more to reveal what it was designed to hide.
This is not a conspiracy. It is not malice. It is the natural continuation of a design principle that was embedded in the blueprints from day one. The house was built to show you one world and hide another. More than a century later, it is still doing exactly that.
Census records preserve their names, but almost nothing else. And the silence around their stories was by design.
The United States Census of 1900 captured a snapshot of the Biltmore workforce. The record lists names, ages, birthplaces, and occupations for dozens of servants living at the estate. A butler from England, a cook from France, housemaids from the surrounding counties of western North Carolina, laundresses, footmen, coachmen, gardeners. Their names are there, written in a census taker's hand, preserved in government archives that have since been digitized and made searchable.
The census tells us ages. Many of the female servants were young, in their teens and twenties. Some of the male outdoor workers were older, men who had worked the land before Vanderbilt bought it and who continued working it under new ownership. The birthplaces tell a geography of labor: local women from Buncombe and Henderson counties filling the housemaid and laundry positions, immigrants from England and continental Europe filling the senior household roles that required formal training. The butler was almost certainly English or Scottish, because the profession demanded training that was only available in the established servant economies of Britain. The cook may have been French, because the kitchen at Biltmore operated on the French brigade system.
These details sketch an outline. They do not fill it in. But the names are nearly all we have. No diaries survive from the servant quarters of Biltmore. No letters home from the scullery maid describing her 14-hour days. No memoir from a footman recalling the rules of invisibility.
The Vanderbilt family, by contrast, is one of the most documented families in American history. Their letters fill archives. Their photographs fill albums. Their homes, plural, have been studied, written about, and preserved. George Vanderbilt's personal diary of his reading has been analyzed by scholars. We know what books he read and when he read them. We do not know the name of the woman who cleaned the room where he read.
This asymmetry is not accidental. It is the final expression of the system. The architecture hid the servants' bodies. The behavioral codes hid their voices. And the documentary record, maintained by the family about the family for the family, hid their stories. The people who generated the historical record were the people who had the leisure, education, and resources to write things down. The people who scrubbed the pots and polished the silver did not have those resources. They worked. They slept. They worked again. And the record of their existence was reduced to a name on a census form.
In the Asheville community, oral histories preserve fragments. Descendants of estate workers carry stories passed down through generations. A grandfather who worked the dairy. A great-aunt who laundered the sheets. These stories are real, but they are partial, filtered through decades of retelling and rarely documented in a form that historical scholarship can fully verify. They are memories of memories, precious and precarious.
The architecture itself is the most complete surviving record of the servant experience. The corridors are still there. The back staircases are still there. The narrow rooms with their iron bedstead marks on the floor are still there. The call-bell board is still there. The kitchens, the pantries, the laundry, the servants' hall, all still there. The physical spaces survive in remarkable condition, but they are empty. The human experience that filled them, the exhaustion, the routine, the relationships, the small rebellions, the moments of pride, all of it is gone. The rooms remain. The people who lived in them have vanished as completely as the system intended.
This is the final act of the architecture of invisibility. The system was designed to erase the servants from the visual experience of the house. It succeeded so thoroughly that it erased them from the historical record as well. The walls did their job. The rules did their job. And the silence that remains is not the silence of people who had nothing to say. It is the silence of people who were never given the means, the time, or the standing to say it. Their names are in the census. Their lives are in the walls. The space between those two facts is the measure of what the system cost.
Biltmore was never just a mansion. It was a blueprint for how wealth teaches itself to forget the people it depends on.
Stand in the entrance hall and look up. The limestone arches rise above you. The iron chandelier hangs from chains forged over a century ago. The floor is marble. The walls are stone. The scale is designed to make you feel small. And it works. This is what wealth looks like when it builds itself a body: permanent, beautiful, overwhelming.
Now walk 30 feet to your left, past the roped-off doorway, and find the servants' corridor behind the paneling. The ceiling drops. The floor changes from marble to concrete. The light dims. The walls close in. You are in the same building, but you are in a different world. The panel door behind you, the one that looks like a wall from the family side, is the threshold between two realities that were never meant to acknowledge each other.
This is the thesis of Biltmore, written in stone and corridor and call-bell wire. Wealth does not merely accumulate. It designs. It arranges the physical world so that the labor which sustains it becomes invisible. The servant corridors of Biltmore were not an aesthetic choice. They were a philosophical statement. The sight of work is incompatible with the experience of ease. Therefore, work must disappear.
The principle did not originate at Biltmore, and it did not end there. It runs like a wire through the entire history of American wealth. The Victorian service corridor became the back entrance of the 20th-century hotel. The hidden staircase became the service elevator. The uniformed, nameless servant became the uniformed, nameless delivery driver, the warehouse worker, the gig economy contractor. The call-bell enunciator became the smartphone notification. The technology changes. The architecture changes. The principle remains. The people who produce comfort should not be seen by the people who consume it.
Consider the modern luxury hotel. Guests enter through a grand lobby. Staff enter through a service entrance at the rear. Corridors behind the walls connect kitchens to dining rooms, laundry to guest floors, supply rooms to public spaces. The parallel circulation system that Richard Morris Hunt built into Biltmore in 1889 is the standard template for every high-end hotel built since. The design has been democratized. The erasure has been industrialized.
Consider the modern home delivery economy. A package arrives at your door. The person who brought it is already walking back to a vehicle you may not notice. The warehouse where the package was assembled is located in a part of the city you have never visited. The working conditions in that warehouse are not visible from your living room. The workers who stocked the shelves and packed the boxes are not named on the shipping label. They are essential and invisible.
The architecture of invisibility is no longer confined to a single house. It is the organizing principle of an entire economy. Biltmore did not create this principle, but Biltmore is the most complete, most preserved, most visitable monument to it. The two houses still exist inside the same walls. The grand rooms are still grand. The servant corridors are still narrow. The call-bell board is still on the wall, silent, its flags forever still.
The architecture is a diagram of a belief system, one that says comfort and labor cannot coexist in the same visual field. Two hundred fifty rooms, 250 servants, one room for every person who was designed to disappear. The numbers align with a precision that feels deliberate. Though it may have been coincidence, it does not matter. The symmetry tells the truth either way. For every room of beauty, there was a human being whose visibility was the price of that beauty. For every space celebrated, there was a life hidden. For every grand corridor walked by a Vanderbilt, there was a narrow corridor walked by someone whose name survives only because a census taker wrote it down.
Biltmore is the most visited home in America. One and a half million people walk through it every year. They see the banquet hall. They see the library. They see the Renoirs and the tapestries and the 23,000 books. They admire the vision. They marvel at the scale. And most of them walk out the front door without ever understanding that the house was built, from its first blueprint, as a machine designed to make half its occupants disappear.
The corridors are still there. The staircases are still there. The rooms are still there. The people are gone. The silence is the system working exactly as it was designed.
What does it mean that the most visited home in America was built, from its first line on paper, to teach a nation not to look? The house knows the answer. It has been teaching the lesson for over 130 years.