The most exclusive residential street in Chicago in the 1880s had a clear social code: every mansion faced the street with tall windows, carved facades, and grand staircases, so passersby could admire exactly what wealth had built. Then John Jacob Glessner, a farm equipment executive and soon-to-be International Harvester vice president, built a home that broke every part of that deal. Designed by the celebrated architect Henry Hobson Richardson, the house presented a flat, almost windowless wall of heavy granite to the street—no columns, no ornament, no front staircase. Newspapers called it a fortress.
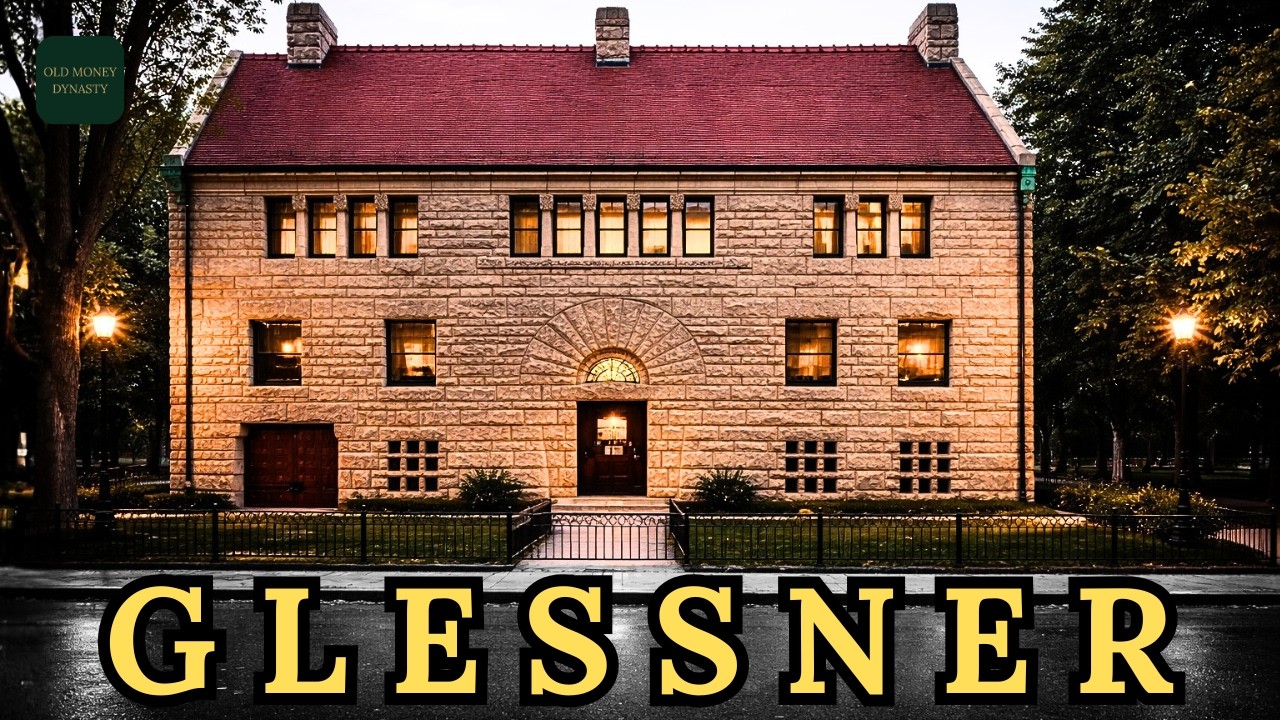
Some called it a jail. One critic called it a gargantuan freak. The neighbors took it personally. George Pullman, the railroad tycoon whose ornate mansion sat directly across the street, reportedly told his own neighbor’s wife that he did not know what he had done to have “that thing” staring at him every time he left his house.
According to one account, Pullman convinced his friend William Kimball to purchase the lot between their properties and commissioned a traditional, decorative home to literally block the view. What the critics and neighbors could not see from the sidewalk was that Richardson had turned the entire design inward. The main rooms opened onto a private, sunlit south-facing courtyard instead of the street. A long service corridor along the north side absorbed noise, wind, and cold before they could reach the family.
The stone walls, eight to ten inches of granite concealing a common brick structure, were described as theater—performing weight and mass that the engineering did not require. Richardson never lived to see the house completed. Suffering from Bright’s disease, chronic kidney failure, he died on April 27, 1886, one week before the Haymarket affair, the violent labor protest in which a dynamite bomb killed seven police officers and at least four civilians in Chicago. Members of the Glessner family were at home that evening and reportedly heard the explosion and gunfire.
The new house had not yet been built. Almost immediately, a Chicago newspaper claimed the house was being constructed “in anticipation of the day when the rich would have to keep out of the way of anarchists. ” That story stuck for decades. The timeline, however, shows Richardson completed the drawings in 1885, well before the McCormick killings, the rally, and the bomb.
Glessner, according to accounts, had wanted warmth and privacy, and Richardson had drawn inspiration not from revolution but from a photograph of the medieval outbuildings of Abingdon Abbey in England that he saw hanging in the Glessners’ home. Researchers note the blank face toward the street was a choice about where to put sunlight, not a barricade against insurrection. The Glessner family moved into their new home on December 1, 1887, carrying embers from their old fireplace in a coal scuttle to light the first fire in the new one. Inside, the house was furnished according to the English Arts and Crafts movement.
Frances Glessner, the lady of the house, selected wallpapers, textiles, and rugs by William Morris, tiles by William De Morgan, and glass by Emile Gallé. The house today is believed to hold the largest collection of Morris products in any publicly accessible residence in the United States. The parlor centered on a Steinway grand piano that Theodore Thomas, founding conductor of the Chicago Symphony Orchestra, had personally approved at the Steinway factory in New York. The family entertained with chamber music, not ballrooms.
The library, with nearly 3,000 books, many inscribed by their authors, sat at the heart of daily life, built around a massive partner desk so John and Frances could work facing each other. More than 60 percent of the 17,000-square-foot interior was given over to the household staff. Eight servants lived in the house full-time, each with a private room, each room with a window facing the courtyard and its own closet—an unusual arrangement for the era, and one that struck some neighbors as excessive. A hidden door connected the children’s bedrooms, details that spoke more about family life than any architectural drawing.
John Glessner had started at the bottom of the implement trade. By the early 1900s, he was a central figure in the negotiations that merged five rival manufacturers into International Harvester, launched in 1902 with backing from J. P. Morgan.
He became vice president and chairman of the executive committee. Frances kept a journal for more than 40 years, recording everything from meals to visitors in over 5,000 handwritten pages. She co-founded the Chicago Chamber Music Society, organized a reading class that ran for 37 years, and took up silversmithing in the basement. The years brought slow change to the neighborhood.
The Levee District, Chicago’s most brazen vice quarter, rose just blocks away after the 1893 World’s Columbian Exposition. Wealthy families moved north to the Gold Coast, following Potter Palmer’s castle and the social power of his wife Bertha. The old mansions were converted into medical schools, a drug and alcohol rehabilitation clinic, and a psychiatric facility. The Marshall Field Jr.
Mansion, built for the department store heir who died in 1905, passed through institutional uses. No new residence was built on the street after 1904. One by one, the landmarks were demolished. George Pullman’s mansion came down in 1922.
By 1966, only seven of the original 90 mansions on the street were still standing. The Glessner house, which the last family member had left decades earlier, had been converted into a research facility for the printing industry. Printers and industrial equipment occupied rooms that once held Morris textiles and De Morgan tiles. That year, the house went up for sale at $70,000.
Then architect Philip Johnson came to see it. He walked through the empty rooms and afterward called it “the most important house in the country to me. ” In April 1966, twenty individuals, including the Weese brothers, architectural historian Carl Condit, architect Phyllis Lambert, and preservationist Richard Nickel, signed a resolution creating the Chicago School of Architecture Foundation with the sole purpose of buying the house. They offered $35,000—half the asking price.
The offer was accepted. The organization they created grew into the Chicago Architecture Foundation. Richard Nickel did not live to see it fully take shape. Six years later, he was inside the Adler and Sullivan Stock Exchange, another building Chicago was tearing down despite preservationist protests.
A section of the building collapsed on top of him on April 13, 1972. He was 43. His body was not found for four weeks. He had once said that great architecture has only two natural enemies: water and stupid men.
The Glessner House survived. Descendants returned the original furniture, journals, photographs, and decorative objects, guided by a remarkable archive. George Glessner, the couple’s son, had suffered from hay fever as a child, and the family spent summers in New Hampshire to relieve it. He took up photography as a teenager, methodically documenting every room in the Prairie Avenue house within the first year they lived there, labeling each photograph and negative.
His thousands of images told restorers exactly where to place chairs, which wallpaper pattern belonged in which bedroom, and how light fell through specific windows at specific times of day. The restoration that visitors see today is 90 percent original to the Glessner period. The house opened for public tours in 1971. It was designated a Chicago landmark and listed on the National Register of Historic Places in 1970, and recognized as a National Historic Landmark in 1976.
Visitors today walk through rooms that look almost exactly as they did in the 1890s. The Steinway sits in the parlor. De Morgan tiles are back on the bedroom fireplace, retrieved from New Hampshire and driven home by the museum’s curator. There is one more story inside those walls.
The Glessners’ daughter, Frances Glessner Lee, grew up in the house at a time when her parents refused to let her attend school. A lady, she was told, did not go to school. Her brother went to Harvard and brought home a friend, George Burgess McGrath, a pathologist who would become chief medical examiner of Suffolk County, Massachusetts. Over summer evenings, McGrath told stories of real cases, how bodies reveal what happened to them if you know where to look.
Frances married a lawyer at 19, but the marriage did not last. After the deaths of her brother, mother, and father in sequence, she inherited the International Harvester fortune and, for the first time in her life, was free to do exactly what she wanted. She went straight to Harvard. Even before her father’s death, she had endowed the Department of Legal Medicine at Harvard, the first of its kind in North America, with a $250,000 gift.
She funded a professorship filled by McGrath himself. The problem, she identified, was not the doctors but the police. Officers arriving at scenes of violent death had no training in reading what they found, and evidence was stepped on, moved, or missed. She could not bring detectives to real crime scenes, so she built her own.
Beginning in the early 1940s, she constructed 20 dioramas she called the Nutshell Studies of Unexplained Death, each recreating a composite of actual cases at the scale of one inch to one foot. Every detail functioned: lights worked, doors opened, blinds moved. She painted skin discoloration on the tiny figures to match the hues of carbon monoxide poisoning or blunt force trauma. Each study cost between $3,000 and $4,500.
In 1943, the state of New Hampshire appointed her a captain of its police force, the first woman in the country to hold such a rank. Beginning in 1945, she hosted seminars at Harvard where detectives studied each diorama for 90 minutes in a spiral pattern she had devised. Erle Stanley Gardner, creator of Perry Mason, attended and became a regular, writing that a person could learn more about circumstantial evidence from one hour with her models than from months of study. Frances Glessner Lee died in 1962 at the age of 83.
Hundreds of officers traveled from across the country to pay their respects. A few years later, Harvard dissolved the department, and the dioramas went into storage. They were rescued by Russell Fisher, a former research fellow who brought them to Baltimore, where they remain, still used in forensic training today. The Smithsonian displayed 18 of the 20 surviving studies at the Renwick Gallery in 2017, drawing more than 100,000 visitors.
The house at the corner of 18th Street still stands, looking the same way it did when the neighbors complained about it. The same stone face toward the street. The same hidden life behind it. Richardson designed dozens of buildings in his short career, many of which survive, but he reportedly called this one his favorite, the building he would have chosen to live in.
He died before the family moved in. The house he designed, and the family who lived in it, proved him right about everything his neighbors got wrong.