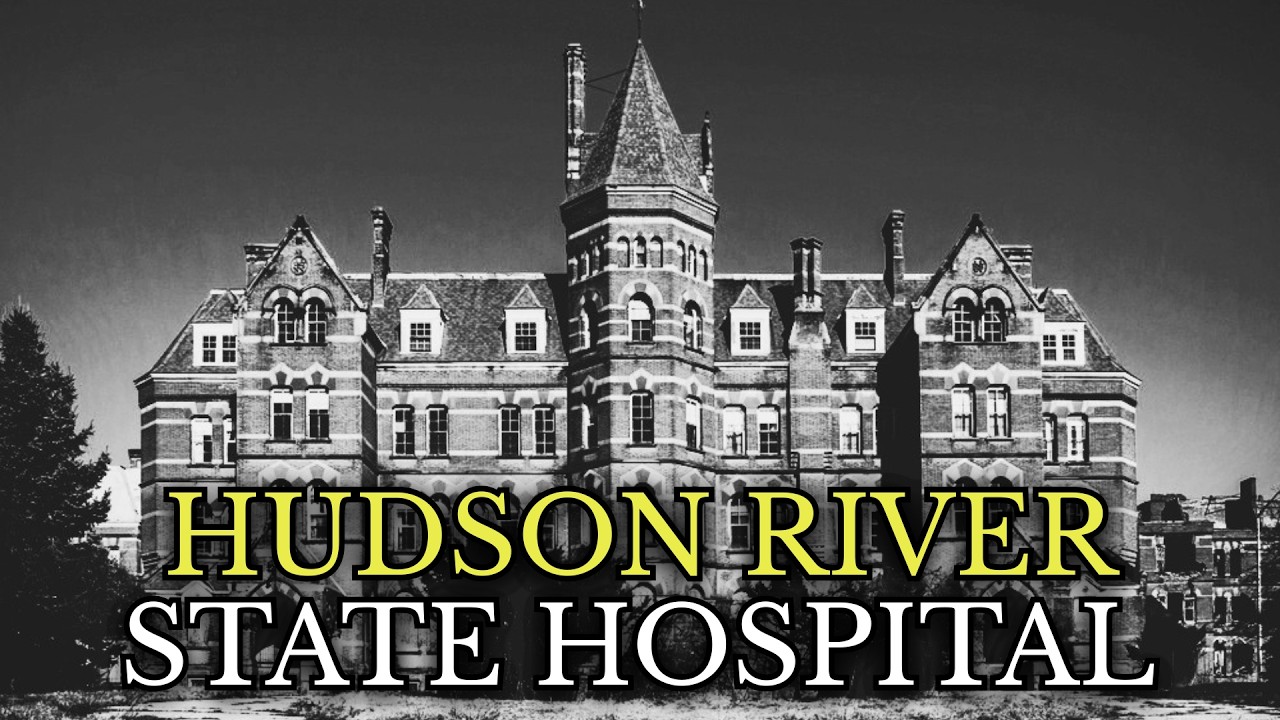
In October 1871, the doors of Hudson River State Hospital opened on a promise: that beauty, fresh air, and compassion could heal the human mind. Rising from more than three hundred acres of farmland along the eastern bank of the Hudson River, the hospital was designed as a Gothic Revival cathedral for psychiatry, its soaring towers and patterned brickwork visible for miles. Its grounds were laid out by Calvert Vaux and Frederick Law Olmsted, the landscape architects behind Central Park. Its founder, Governor Reuben Fenton, had signed off on a hospital that would serve as a symbol of New York’s commitment to the mentally ill.
For a time, it worked. America in the early 1800s had no real answer for mental illness. Families hid struggling relatives in attics, sent them to almshouses alongside the poor and orphaned, or committed them to jails where they were chained beside criminals. Reformers such as Dorothea Dix traveled from statehouse to statehouse, describing the filthy cells and neglected patients she had witnessed, shaming legislators into action.
Their philosophy, called moral treatment, held that patients could heal if given fresh air, natural light, useful work, and kindness instead of chains. New York’s first public asylum opened in Utica in 1843, but it quickly filled beyond capacity, and by the 1860s the state began searching for a second site. A commission traveled the Hudson Valley looking for elevated ground, fresh water, fertile land, and, most importantly, a view, because reformers believed scenery itself had healing power. They settled on land in Dutchess County, just north of Poughkeepsie, portions of which had once belonged to the Roosevelt and Davis families.
Local citizens supported the effort, and the site eventually stretched across more than three hundred acres with sweeping views of the river. To design the buildings, the commission chose Frederick Clarke Withers, a British-born architect known for his Gothic Revival work. Vaux and Olmsted designed the surrounding landscape with the same intention they had applied to Central Park: every slope, tree, and winding walkway was meant to soothe rather than confine. Construction began in 1868.
Withers layered the Kirkbride plan, a staggered-wing design developed by Philadelphia physician Thomas Story Kirkbride, with high Victorian Gothic styling. Long wards fanned outward from a central administrative section like the wings of a bird, separating men on one side and women on the other. Even the chapel was positioned so the sexes never crossed paths. Tall windows flooded every ward with natural light, and common sitting rooms sat at the end of each wing.
The superintendent lived in the central administration building, a deliberate choice meant to signal that whoever ran the institution would live alongside the patients in his care. Grand ambition came at a grand price. Original estimates hovered around $800,000, an almost unthinkable sum for a public building in that era. By 1873, The New York Times had published a sharp editorial criticizing the pace of spending and accusing the Board of Commissioners of extravagance.
Budget adjustments during construction left the female wing smaller and less symmetrical than its male counterpart, a subtle imbalance that architectural historians would later point to as an early sign that financial pressure could quietly reshape the vision. When the doors opened, Dr. Joseph M. Cleveland was placed in charge.
Patients arrived with certificates signed by physicians and county judges, meant to confirm that institutionalization was genuinely necessary. New patients were examined, bathed, given hospital clothing, and assigned to wards based on the severity of their condition. Casebooks recorded symptoms, family history, and daily observations. Instead of chains and locked cellars, there were structured routines built around work, rest, and fresh air.
Men tended the hospital’s extensive farmland, raised crops and livestock, and worked in tailor and shoe shops. Women did laundry, sewing, and kitchen work. The hospital hosted dances, held religious services in the chapel, and later showed motion pictures to patients. Staff lived on the grounds in dormitories, worked strict schedules, and were expected to embody the calm and compassion the institution had been built around.
Success brought its own undoing. By 1890, fewer than twenty years after opening, the hospital housed more than nine hundred patients. Word of its scenic grounds and genuine care spread across the state, and families who once had nowhere to turn now saw it as a real option. Courts committed patients through the same channel.
The state responded by building new wards and cottages, but each addition seemed to attract just as many new patients as it accommodated. Patients arrived with melancholia, mania, dementia, the trauma of poverty and dislocation, or behavior that a more permissive era would never have considered a sign of mental illness. The hospital built to treat severe mental illness became a catch-all for a society that still had no good answer for poverty, old age, or nonconformity. By the early 1900s, the intimate model of care was giving way to a system built around control.
Wards designed for modest numbers held far more people, beds lined hallways never meant for sleeping, and staff who had once known every patient’s name now oversaw hundreds. Tools available to medicine of the era were as frightening as the conditions they were meant to treat. The Utica Crib, a wooden enclosure with a barred lid that latched shut over a patient lying inside, was intended to prevent self-harm but became a symbol of confinement. The Rush Tranquilizing Chair restrained a patient’s arms, legs, and sometimes head.
Hydrotherapy rooms subjected patients to continuous baths, cold plunges, and needle spray showers. Wet sheet treatments wrapped patients tightly against their will. Chloral hydrate and paraldehyde were prescribed as sedatives. Straitjackets remained in regular use.
By the 1930s and 1940s, insulin shock therapy and electroconvulsive therapy were added to the hospital’s treatment arsenal. Attendants worked twelve-hour shifts, six days a week, for wages around $54 a month in the early decades of the twentieth century, modest even by the standards of the time. Many lived on the grounds, subject to curfews and strict codes of conduct. Turnover was constant.
No single villain drove this shift; the doctors and administrators genuinely believed in the treatments they applied, but good intention could not erase the reality of patients confined to cribs, strapped into chairs, or left shivering in wet sheets for hours. By the early 1950s, the hospital’s population had swelled to nearly six thousand patients. Newer, taller buildings rose, built for vertical density rather than light and air. The Second World War drained the staff, and the hospital shifted from individualized care toward cafeteria-style management.
Dining rooms that once served patients with ceremony now processed them quickly through lines with metal trays. Farm labor, originally conceived as therapy, became an economic necessity to feed thousands on a stretched state budget. Doctors who once knew every patient by name now oversaw wards of more than a hundred. The hospital had become an assembly line.
Meanwhile, the field of psychiatry was changing. New psychotropic medications, beginning with chlorpromazine in the 1950s, stabilized patients who once required constant supervision. Outpatient clinics offered alternatives to institutionalization. The vast campus built for an older model of care began to look like an expensive relic.
Fires that had always posed a threat came dangerously close to destroying the central administration building in the 1960s. Maintenance fell behind, roofs went unrepaired, and plumbing and electrical systems dating to the 1870s aged past their intended lifespan. By the late 1970s, entire sections of the original Kirkbride wings were closed off as unsafe. It was a slow collapse rather than a single catastrophe.
In the late 1980s, the original Kirkbride building received formal historic recognition at roughly the same time the state was exploring demolition. Preservationists fought to save it; state officials saw a costly liability. In 1994, psychiatric services in the region were consolidated, and in 2003 the original campus closed its doors. A smaller facility nearby, renamed Hudson River Psychiatric Center, operated until 2012, when its last patients were transferred to Rockland Psychiatric Center.
What followed was unraveling. Urban explorers documented peeling paint, collapsed ceilings, and silent corridors. Vandalism became persistent. In 2007, a lightning strike ignited a fire that tore through significant portions of the abandoned buildings.
More fires followed in the years after, some accidental, some suspected to be deliberately set, eventually reaching the administration building itself, the architectural heart of the complex. For more than a century, the hospital had also maintained its own burial grounds on the property, modest plots where patients who died with no family to claim them were buried in graves marked only with numbered stones or metal markers. As records were lost and markers deteriorated, many of these burial sites became places where people already forgotten in life were forgotten again in death. Local historians and preservation groups have spent years working to locate and honor those sites, and genealogists occasionally trace a distant relative who vanished from family records to a numbered plot rather than a named headstone.
In the years following closure, a development group known as Hudson Heritage announced plans for a massive mixed-use project, promising housing, retail space, and preserved parkland while restoring the Kirkbride building’s facade and the great lawn designed by Vaux and Olmsted. The project passed through a series of owners over more than a decade, each running into financing difficulties, shifting market conditions, and the logistics of rehabilitating fire-damaged buildings. In 2019, Sabre Real Estate North partnered with EFG to form EFG Sabre Heritage, securing approvals to move forward. Portions of new residential construction rose on land once occupied by outbuildings and staff cottages, but the centerpiece remained perpetually delayed, scaffolding going up and coming down without the building ever fully reopening.
Preservation groups have continued advocating for careful restoration, drawing comparisons to other Kirkbride asylums in Buffalo, New York, and Weston, West Virginia, that found new life as a hotel and a museum. The Kirkbride tower still stands above the Hudson Valley, visible for miles, caught between the grand vision of 1868 and whatever comes next. Whether the building becomes a celebrated example of adaptive reuse or continues its slow decline toward irreversible ruin remains an open question. The fuller story of Hudson River State Hospital is not a simple tale of ruin.
It is the story of an idea, genuinely hopeful and well-intentioned, that grew faster than anyone could control, until the very success of the idea became the force that unraveled it. Good intentions alone were never enough. Scale, funding, and genuine ongoing care mattered as much as the beauty of a Gothic tower or the calm of a well-designed garden.
The hospital rose from a hopeful vision of healing and fell under the weight of its own success, leaving behind empty halls, quiet graves, and a story that continues to mark the landscape of the Hudson Valley.