On August 24, 1814, British forces marched into Washington and set fire to the President’s House. The building that had taken eight years to raise was consumed in a single night—its wooden interior, floors, and roof framing burned so intensely that the heat cracked stone in some areas. Only the sandstone exterior walls survived, blackened and standing as a hollow shell. The attack was deliberate punishment, retaliation for American destruction of government buildings in York, Upper Canada, the year before.
President James Madison had already fled the city after American forces were defeated at the Battle of Bladensburg. His wife, Dolley, remained long enough to rescue important documents and to order the removal of the full-length Gilbert Stuart portrait of George Washington, its frame broken so the canvas could be carried to safety. The British officers reportedly found the house still set for dinner, ate the prepared meal, and then torched the rooms. The decision to rebuild, and to rebuild on the same spot, became both a practical necessity and a symbolic statement that the capital would remain where it had been established.
The question of whether Washington would survive as the seat of government had real weight—some argued for relocating to an established city like Philadelphia. But the choice was made to restore what had been destroyed, and James Hoban, the original architect, was brought back to direct the work. Reconstruction began in earnest in 1815. The surviving exterior walls provided the framework.
Everything else—the interior framing, floors, stairs, and finishes—had to be recreated from the foundation up. Stone for repairs came again from the Aquia Creek quarries in Virginia. Workers cleared massive quantities of charred debris and rebuilt the structure floor by floor. By late 1817, the house was habitable again, and President James Monroe moved in.
A building that had taken eight years to construct the first time was rebuilt in roughly three. The reconstruction also changed the building’s appearance permanently. The Aquia Creek sandstone had a natural tan or light brown color, but the fire left the exterior walls smoke-stained and damaged. During restoration, the building was painted white.
The treatment was practical—it covered discoloration and protected the stone—but the effect was defining. The President’s House, or the Executive Mansion, gradually became known as the White House, a nickname that emerged in common usage over the following decades. Only in 1901 did Theodore Roosevelt officially adopt the name. The building was painted white during reconstruction after 1814.
The name followed from the color over time. Both are now so inseparable from the structure that the original appearance requires deliberate historical awareness. The construction of the President’s House began decades before the fire, under conditions shaped by the young nation’s compromises. When the Constitution was ratified in 1788, the federal government had no permanent home.
Congress had met in Philadelphia, New York, Princeton, and Annapolis. The question of where to locate a permanent capital became a political issue that was resolved by the Compromise of 1790. Alexander Hamilton needed southern votes to pass his financial plan, which included the federal assumption of state debts from the Revolutionary War. Thomas Jefferson and James Madison wanted the capital located in the South.
The arrangement was straightforward: Hamilton got his financial plan, and Jefferson and Madison got a southern capital along the Potomac River. George Washington was given authority to select the specific site and chose an area that included the existing settlements of Georgetown and Alexandria. The land was swampy and uneven, with hot summers and a river that could flood, but the location placed the capital between North and South and sat near Washington’s own home at Mount Vernon. Pierre Charles L’Enfant, a French-born engineer who had served in the Continental Army, designed the new city.
His plan featured wide avenues, grand public spaces, and carefully planned sightlines, with the President’s House and the Capitol as the two major structures. Washington himself reportedly chose the site for the President’s House on elevated ground with views of the Potomac. The location was practical—better drainage, better views—but it also carried symbolic weight, placing the president’s residence at a deliberate distance from Congress along Pennsylvania Avenue. In 1792, the commissioners overseeing the federal district announced a competition for the design of the President’s House.
The winning entry would receive $500 or a medal of equal value. Requirements were general: the house must accommodate both the president’s private residence and official functions, be substantial enough to represent the nation’s dignity, but not so grand as to suggest monarchy, and be built of brick or stone. Multiple designs were submitted. Thomas Jefferson entered anonymously, drawing on classical Roman precedents such as Palladio’s Villa Rotonda, but his design was not selected.
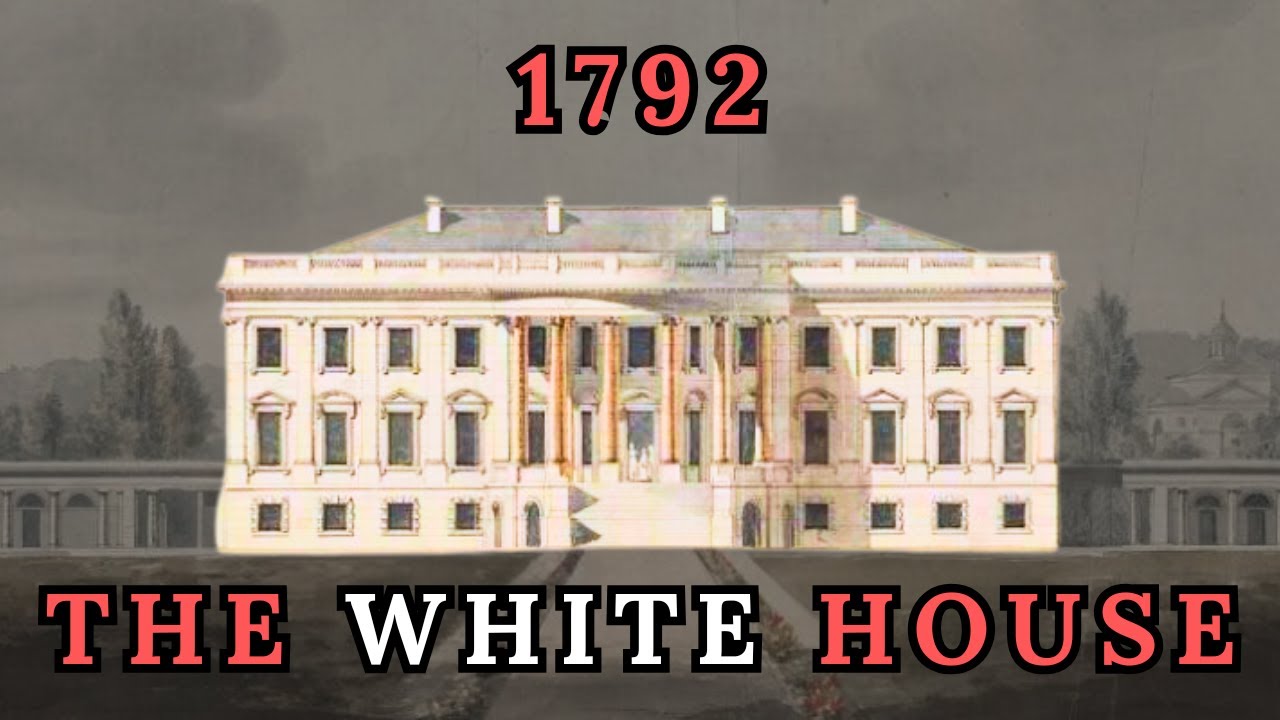
The winning entry came from James Hoban, an Irish-born architect working in Charleston, South Carolina. His design was based on Leinster House in Dublin, a Georgian residence built in the 1740s. The plan was rectangular with a central section and two projecting wings, three stories arranged to separate service spaces, public rooms, and private family quarters. The facade was symmetrical with evenly spaced windows and restrained ornamentation.
It was substantial without being overwhelming, classical without suggesting monarchy. Washington approved the plan, and Hoban was made superintendent of construction. The cornerstone was laid on October 13, 1792, chosen to coincide with the anniversary of Columbus’s arrival in the Americas. Washington was present, though the exact location of the cornerstone has since been lost.
Work progressed slowly. The foundation was built of stone. Exterior walls came from the Aquia Creek quarries, about forty miles away, transported by water along the Potomac and then overland by wagon. Stone cutters shaped each block by hand.
Masons laid them with mortar made from lime, sand, and water. The workforce was diverse. Skilled craftsmen—stone cutters, masons, carpenters—were often free immigrants from Britain and Ireland who worked for wages. But free labor was insufficient for the scale of the project.
Much of the unskilled labor came from enslaved workers hired from their owners. The federal government paid the owners, not the individuals doing the work. These arrangements were documented in payroll records that list payments to slave owners by name and the number of workers provided, but rarely name the enslaved individuals themselves. Some enslaved workers had specialized skills as carpenters, masons, or stonecutters and worked alongside free craftsmen with considerable independence.
Their labor was essential, but they received no compensation and remained in bondage. The exterior walls rose slowly between 1793 and 1797. By 1795, some sections reached full height. By 1797, the building’s footprint and exterior form were established, but the roof, interior floors, and finishing work remained.
In November 1800, President John Adams became the first occupant, moving in because the Residence Act schedule required the government’s relocation. The building was far from complete. Many rooms lacked plaster. The East Room, the grandest space, was entirely unfinished—bare walls, no paint—and Abigail Adams reportedly used it to hang laundry to dry.
Heating was inadequate, furniture was scarce, and the grounds remained an active construction site. Adams occupied the house for only about four months before leaving office in March 1801. Thomas Jefferson, who took office next, had strong architectural opinions and had submitted his own competition design years earlier. During his eight years in residence, he worked to complete the interior and added the east and west terraces, covered classical walkways that connected the main house to support buildings and extended its visual reach.
The East Room finally received plaster and paint. The grounds were planted and laid out. The house became more complete and more functional. After the fire and reconstruction, the building continued evolving through the nineteenth century.
The south portico, with its distinctive semicircular colonnade facing the grounds, was added in 1824 during James Monroe’s presidency. The north portico, the columned entrance facing Pennsylvania Avenue, was completed in 1829 during Andrew Jackson’s presidency. Both had been part of Hoban’s original design but were not built during initial construction. Running water, gas lighting, and eventually electricity transformed how the building functioned.
Central heating supplemented and partly replaced the original fireplaces. The grounds were shaped into deliberate gardens. Security measures tightened over time as access became more controlled. For most of American history, the contribution of enslaved workers to building the White House received little formal recognition.
That began changing in the late twentieth century as historians examined construction records, payroll ledgers, and other archival documents. The research has been painstaking because many records did not name enslaved individuals, referring to them only by count or as property of named owners. Cross-referencing documents has allowed historians to recover some names and document some individual contributions. In 2017, a historical marker was erected acknowledging the enslaved workers’ role in building the White House.
The White House Historical Association, the National Park Service, and academic researchers have continued this work, incorporating the information into tours, educational materials, and public programs. The White House that stands today is both a working residence and a symbol of American government. It has housed every president since John Adams and has been the setting for more than two centuries of national decisions. The structure includes stone blocks quarried and shaped in the 1790s.
The rooms where presidents work and live are the same spaces Hoban designed. But the building’s history includes not just presidents and architects—it includes the free craftsmen who came seeking opportunity and the enslaved workers compelled to labor without choice or compensation. Both contributed essential labor, and both are part of the building’s complete story. The White House is a symbol of American democracy, and it is also a physical reminder that the nation’s founding ideals and founding realities did not always align.
Both are historically true, and both shaped the building that still stands on elevated ground above the Potomac.